
Address
2004 101st Avenue, Otsego Twp, MI
Price
$ 290,000
Property Attributes
- ID#65026045279
- TypeSingle Family
- Listing Status Active
- CountyALLEGAN
- CityOtsego Twp
- AreaOtsego Twp
- Zip49078
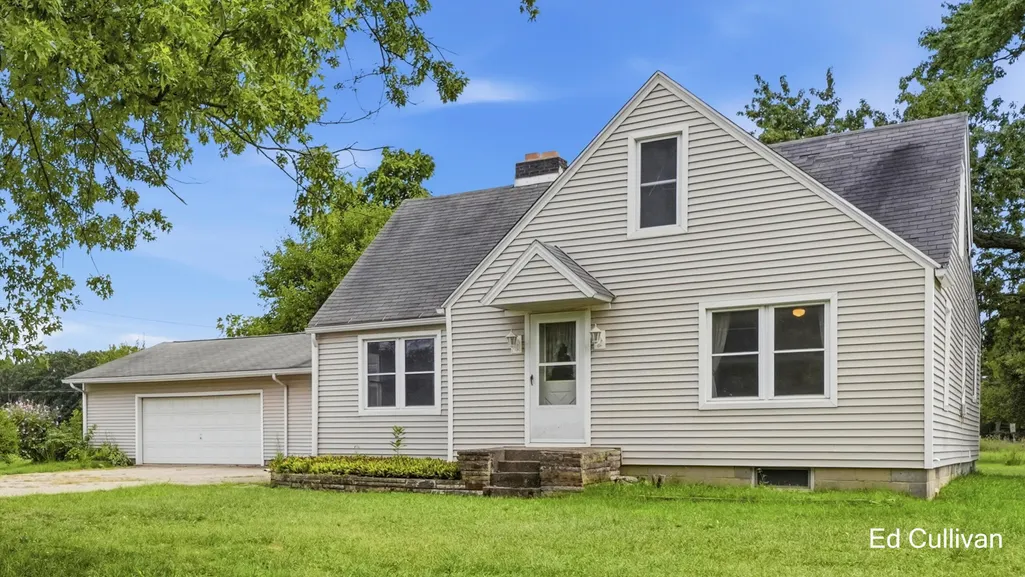
- StyleCape Cod
- Year Built1942
- Taxes$ 1200
- Price$ 290,000
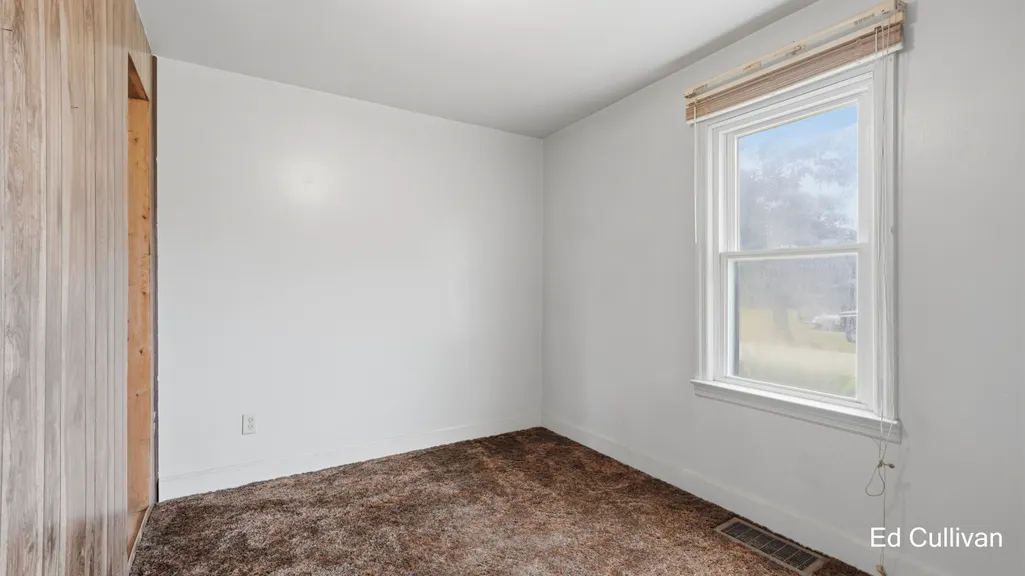
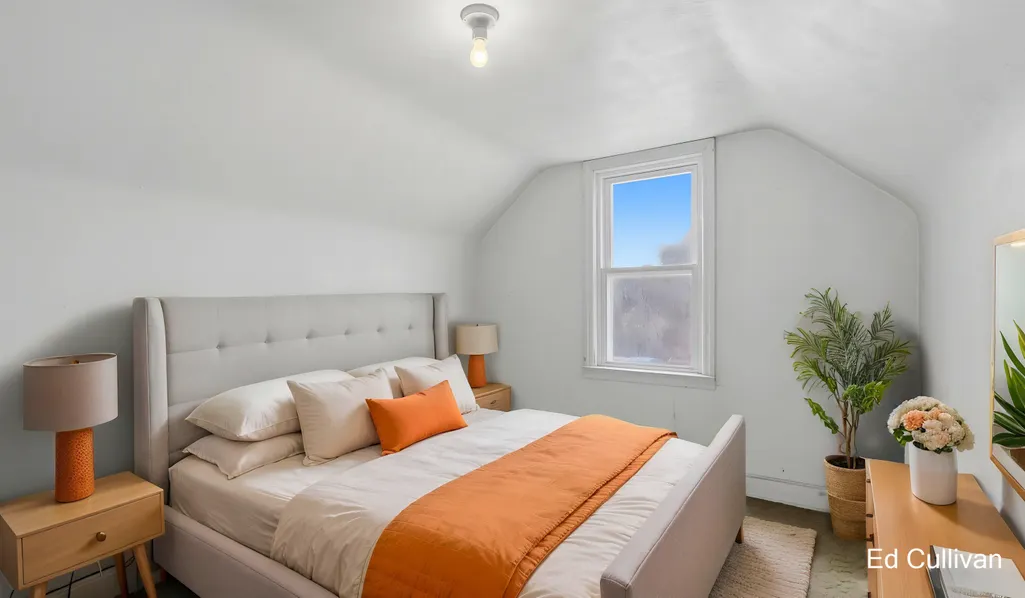
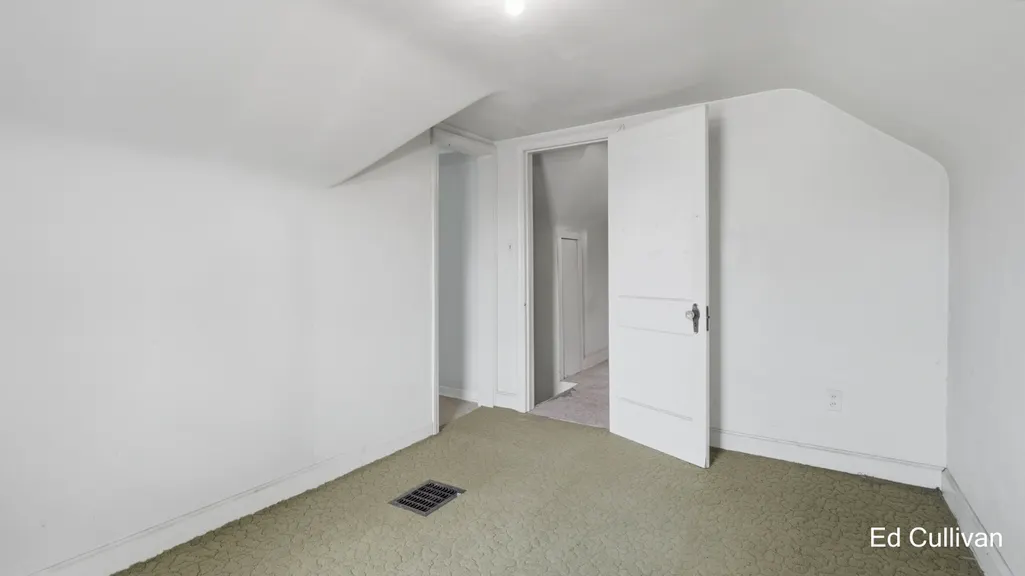
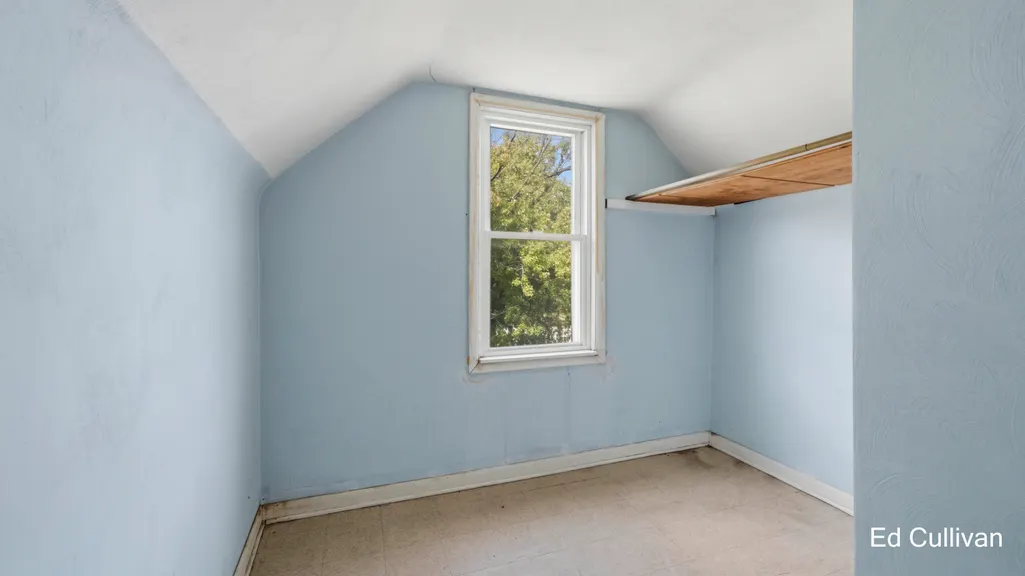
- Bedrooms5
- Full Bathrooms1
- Half Bathrooms0
- Sqr Footage1951
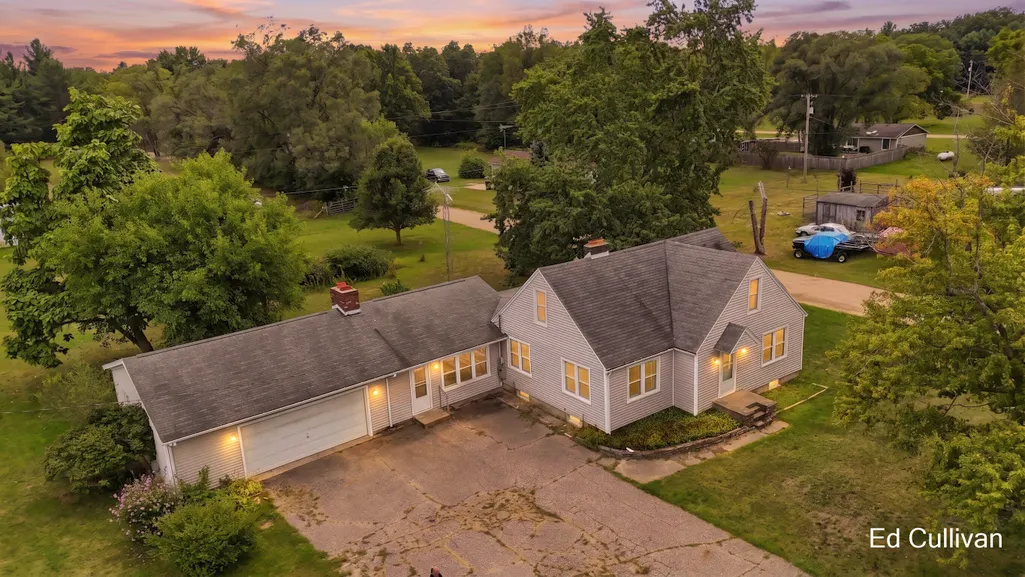
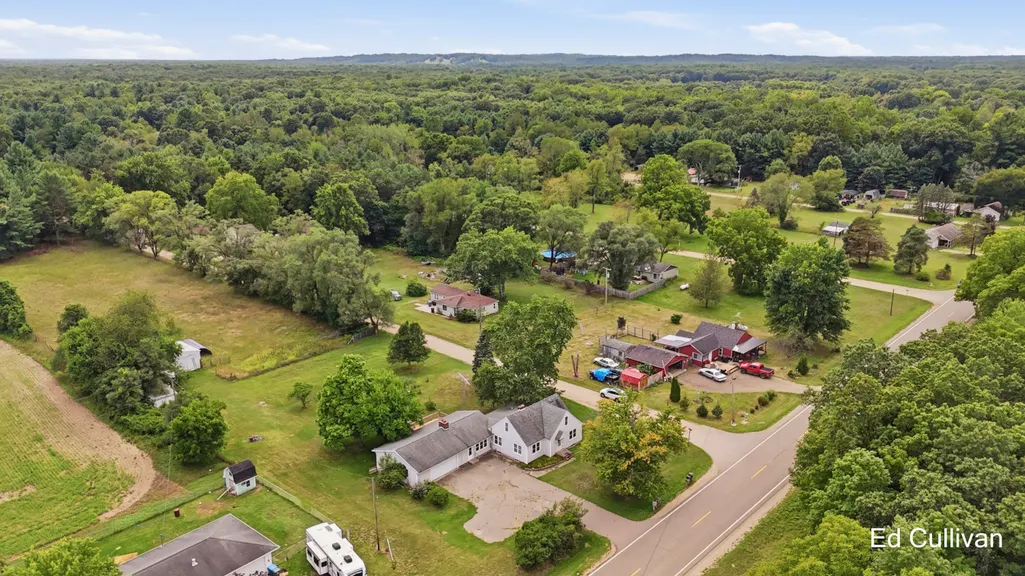
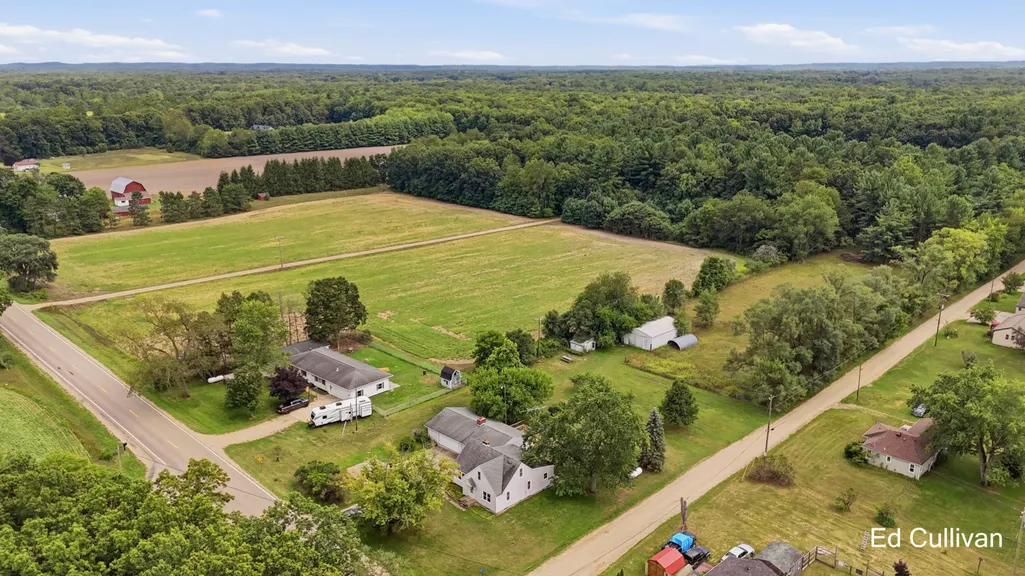
- Lot Size4.4 Acres
Data Source:
RealComp
Property Description
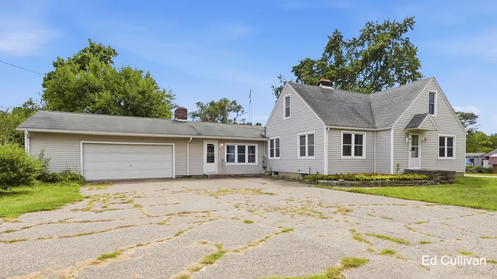
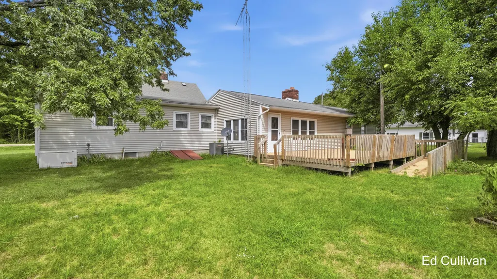
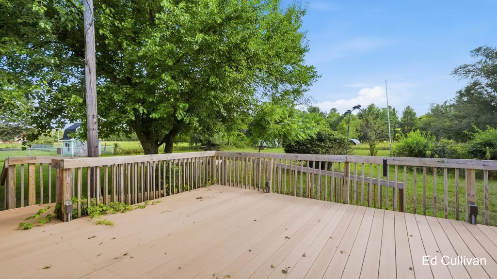
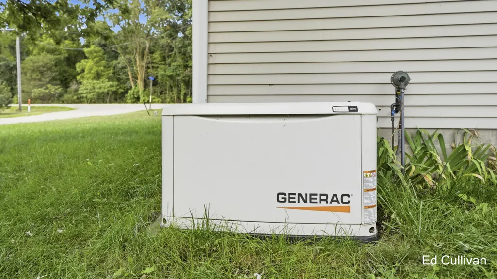
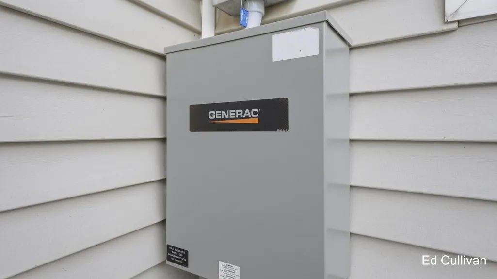
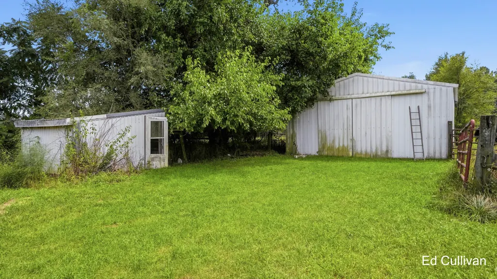
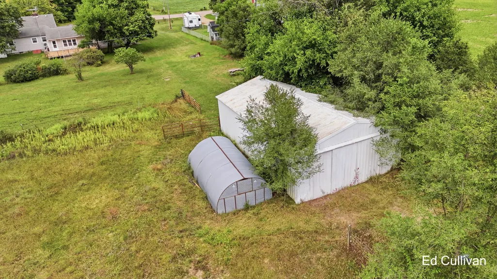
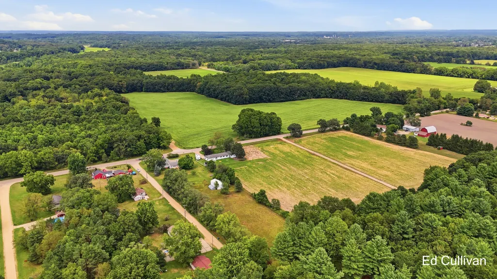
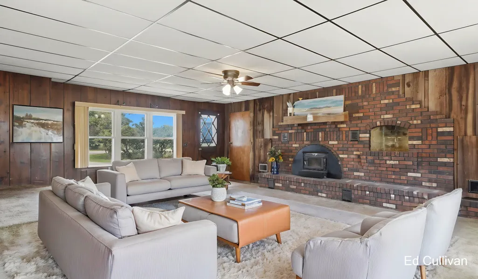
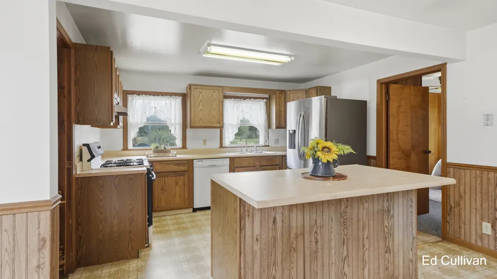
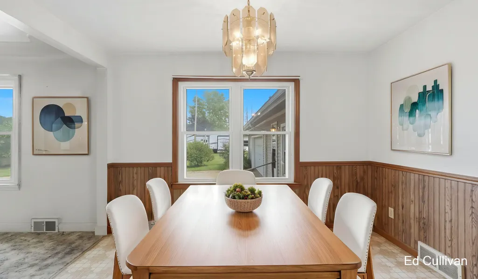
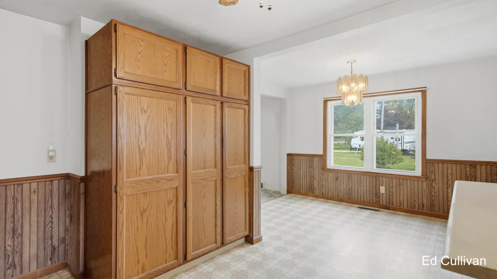
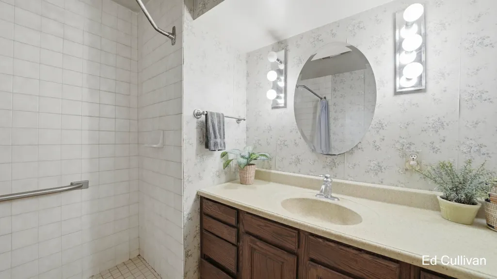
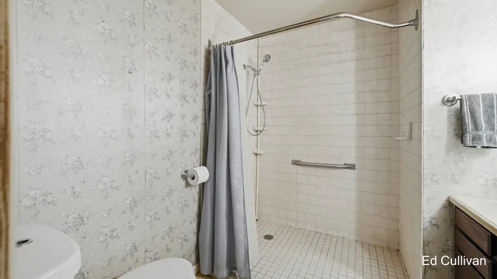
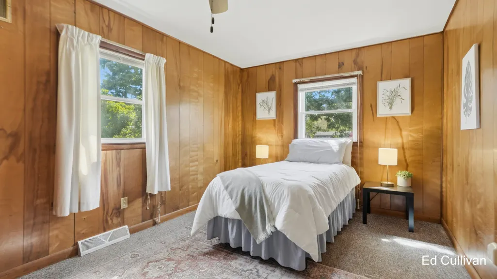
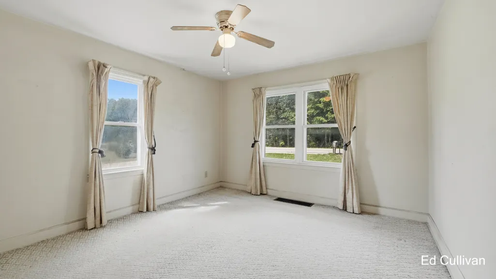
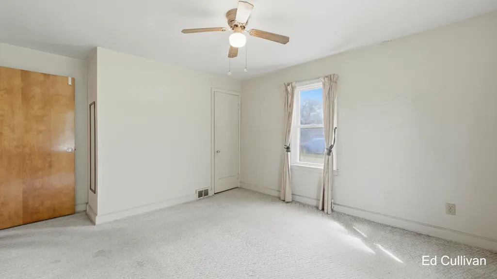
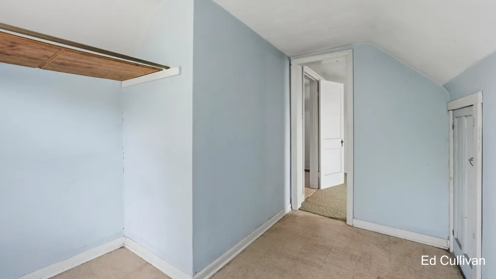
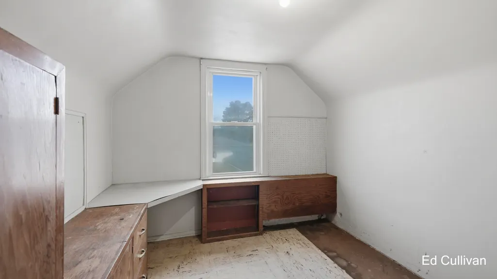
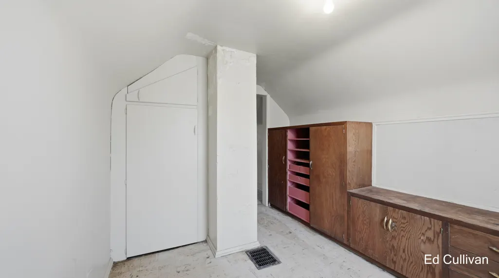
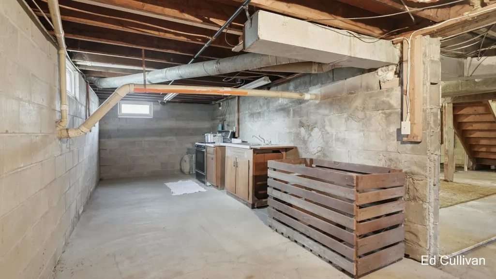
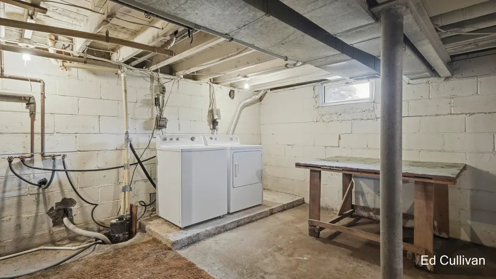
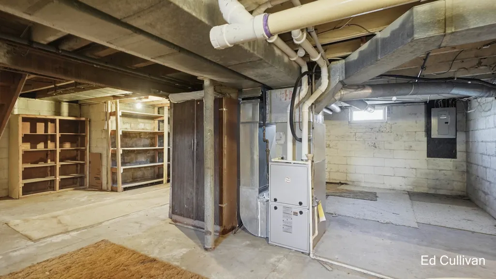
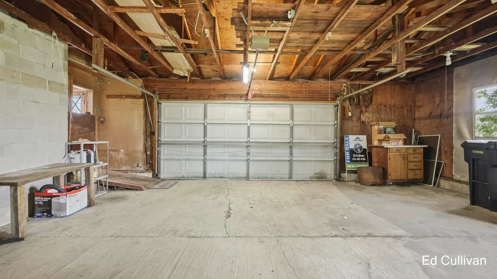
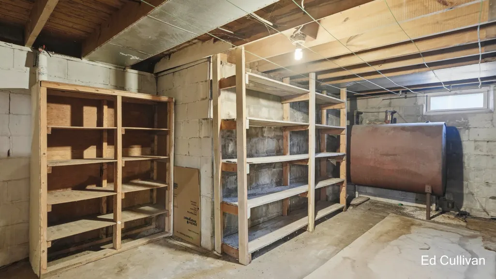
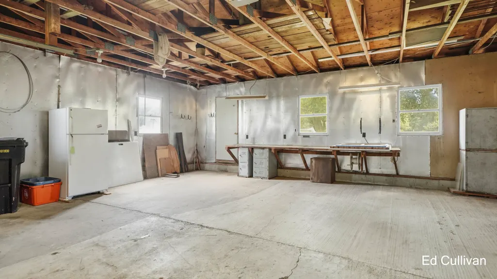
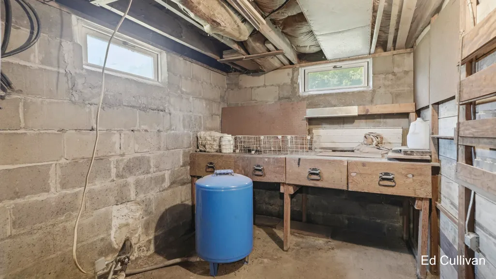
Space, privacy, and opportunity await on this 4.4-acre Otsego property! This five-bedroom home offers nearly 2,000 sq. ft. of finished living space, a two-car garage, and plenty of room for storage, hobbies, animals, gardening, or a small hobby farm. Enjoy the outdoors from the large composite back deck, perfect for relaxing, entertaining, or taking in the peaceful surroundings. The basement features a useful canning setup, ideal for preserving garden harvests and stocking the pantry. Accessibility features include ramp access and a low-threshold shower. Additional highlights include a Generac generator and updated windows throughout. Whether you're looking for room to spread out, space for hobbies and animals, or the opportunity for a more self-sufficient lifestyle, this property offers a unique combination of space, functionality, and country living.A functional kitchen island offers plenty of storage with multiple drawers and cabinets. Its rolling design allows for easy repositioning, and the countertop provides a convenient breakfast bar for seating with bar stools.
| Price History | |
|---|---|
| 8/27/2026 | Listed $300,000 |
| 9/9/2026 | 4$290,000 |
General Features
| Sewer | SepticTank |
|---|---|
| Heating | ForcedAir, Propane, Wood |
| Cooling | CeilingFans, CentralAir |
| Utilities | Propane |
| Possession | CloseOfEscrow |
| Roof | Shingle |
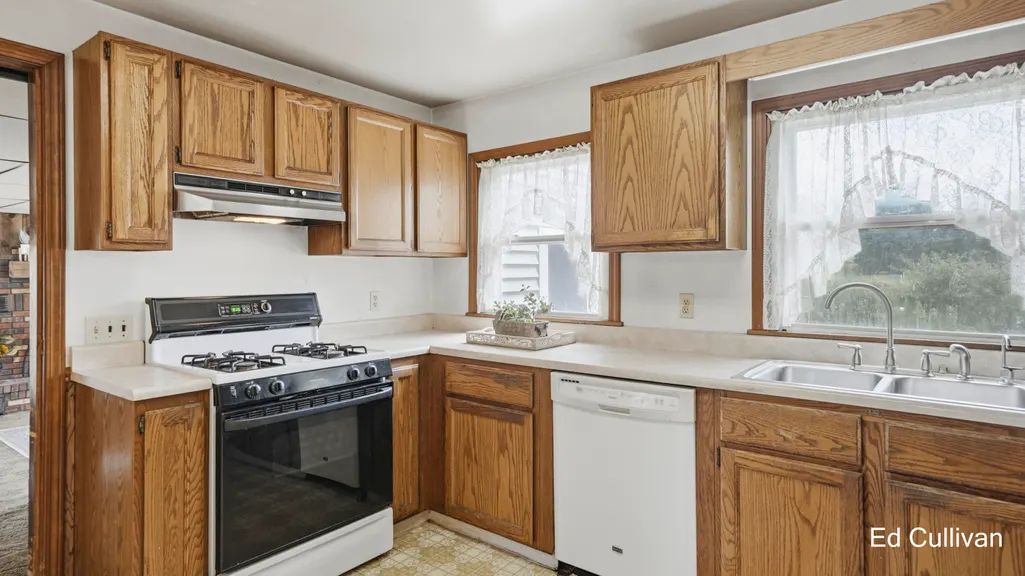
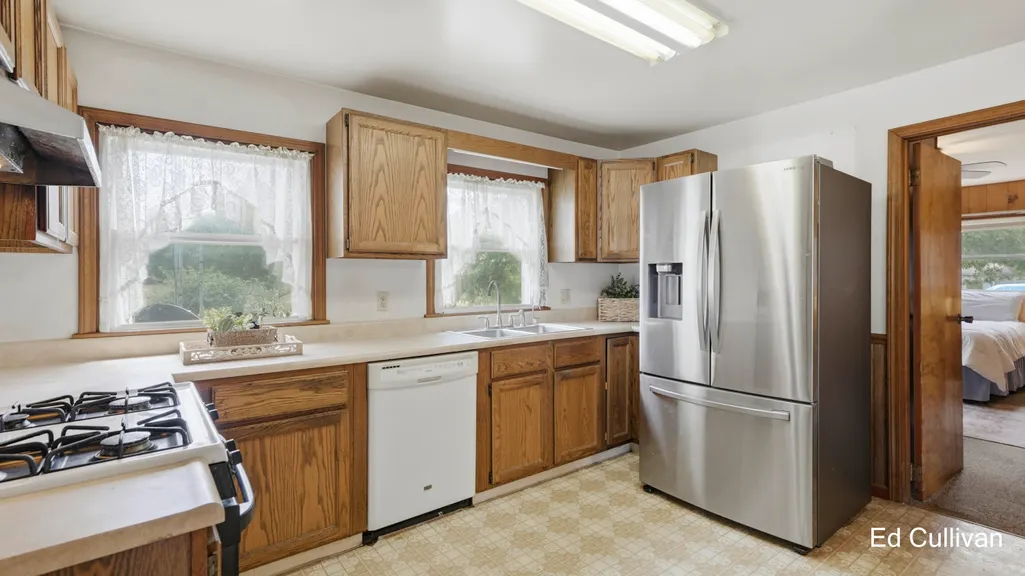
| Appliances | Dishwasher, Dryer, Freezer, Oven, Refrigerator, Range, Washer, WaterSoftenerOwned |
| Garage Spaces | 2.0 |
| Patio/Porch Features | Deck |
| Architectural Style | CapeCod |
| Construction Materials | VinylSiding |
| Year Built | 1942 |
| Stories Count | 2 |
| Property Subtype | SingleFamilyResidence |
| Tax Year | 2025 |
| Accessibility | AccessibleApproachWithRamp, AccessibleEntrance, AccessibleFullBath, GripAccessibleFeatures, OtherAccessibilityFeatures |
| County | Allegan |
| New Construction | No |
| Property Type | Residential |
| HOA | No |
| Attached Garage | Yes |
| Garage Y/N | Yes |
| Other Structures | SecondGarage |
| Total Rooms | 9 |
| Full Baths | 1 |
| Status | Active |
| Directions | From Grand Rapids: Take US-131 South toward Kalamazoo. Take Exit 49B for M-89 toward Otsego. Turn right (west) onto M-89, then turn left onto 12th Street. Continue south to Starr Road and turn left. |
| City | OtsegoTownship_Allegan |
| Senior Community Y/N | No |
| High School District | Otsego |
| Zoning Description | Residential |
| MLS Area | Area86201OtsegoTwp |
| Lot Size Units | SquareFeet |
| Carport Y/N | No |
| Land Lease Y/N | No |
| Tax Annual Amount | 1200.0 |
| Home Warranty Y/N | No |
| Lease Renewal Y/N | No |
| Additional Parcels Y/N | No |
| Lease Considered Y/N | No |
| Rent Control Y/N | No |
| Building Area Units | SquareFeet |
| Living Area Units | SquareFeet |
| Standard Status | Active |
| Occupancy Type | Owner |
| Tax Assessed Value | 71575 |
| MobileHomeRemainsYN | No |
| PostalCity | Otsego_Allegan |
| Legal Description | N 1226' OF E 10 RDS E 1/2 SE 1/4 EX W 1 RD FOR HWY SEC 32 T1N R12W. |
Interior Features
| Basement | Daylight, Full, SumpPump |
|---|---|
| Flooring | Carpet, Vinyl |
| Total Fireplaces | 2 |
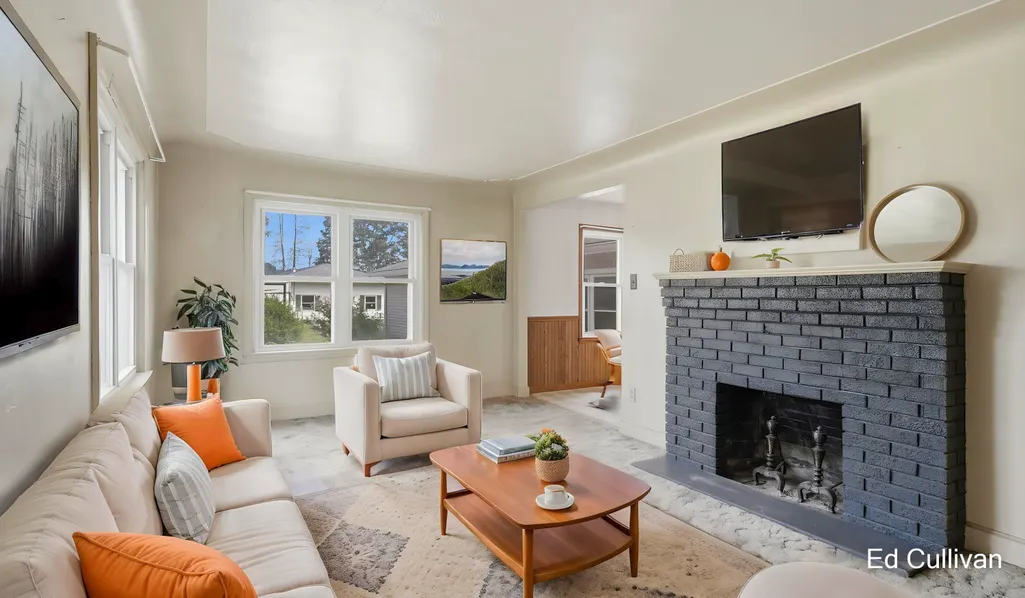
| Fireplace Features | FamilyRoom, LivingRoom, WoodBurning |
| Basement (Y/N) | Yes |
| Air Conditioning Y/N | Yes |
| Heating Y/N | Yes |
| Fireplace Y/N | Yes |
| Above Grade Finished Area | 1951.0 |
| Laundry Features | InBasement |
| Total Bedrooms | 5 |
| WaterHeaterFuel | NaturalGas |
| Below Grade Finished Area Unit Type | SquareFeet |
| LivingAreaSource | Measured |
| Above Grade Finished Area Unit Type | SquareFeet |
| Total Baths | 1 |
Exterior Features
| Parking Features | Attached, Concrete, GarageFacesFront, GarageDoorOpener |
|---|---|
| Lot Features | CornerLot |
| Water Source | Well |
| Lot Size Area | 191664.0 |
| Spa | No |
| Building Area Total | 2162.0 |
| Lot Dimensions | 148 x 1221 x 149 |
| Lot Size Acres | 4.4 |
| Road Surface Type | Paved |
| Waterfront Y/N | No |
| Other Equipment | Generator |
| Crops Included Y/N | No |
| Road Responsibility | PublicMaintainedRoad |
| Horse Y/N | No |
| Irrigation Water Rights Y/N | No |
Amenities
- Foreclosure
- Views
- Short Sale
- New Construction
- Adult 55+
- Lease To Own
- No HOA Fees
- Furnished
- Primary On Main
- Air Conditioning
- Seller Finance
- Green
- Fixer Upper
- Horse
- Golf
- Fireplace
- Deck
- Garage
- Basement
- Pool
 IDX provided courtesy of Realcomp II Ltd., via Nick D Realty Group and The Originating MLS(found above), © 2026 Realcomp II Ltd. Shareholders. Shareholders. The information being provided is for consumers personal, non-commercial use and may not be used for any purpose other than to identify prospective properties consumers may be interested in purchasing.
Data is updated as of September 14, 2026 12:50 PM UTC Information deemed reliable but not guaranteed.
The data relating to real estate on this web site comes in part from the Internet Data Exchange (IDX) Program of Realcomp Ltd
Property vs Single Family Average in 49078
Price
Taxes
Year Built
