
Address
6643 S Wood Road, Bushnell Twp, MI
Price
$ 349,900
Property Attributes
- ID#65026039952
- TypeSingle Family
- Listing Status Active
- CountyMONTCALM
- CityBushnell Twp
- AreaBushnell Twp
- Zip48884
- StyleRanch
- Year Built1991
- Taxes$ 2885
- Price$ 349,900
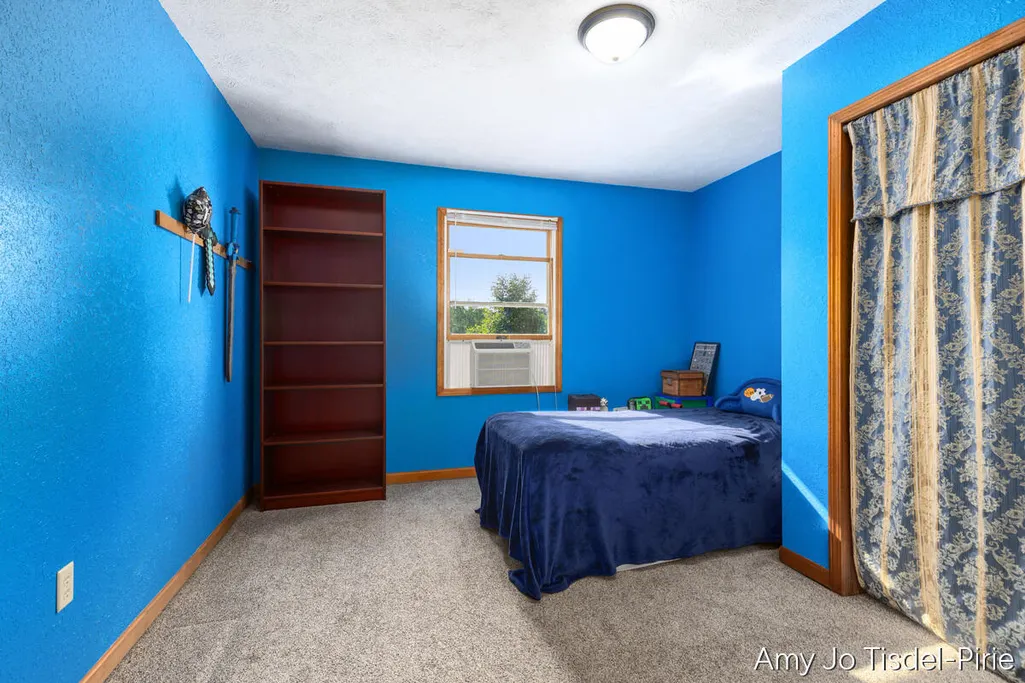
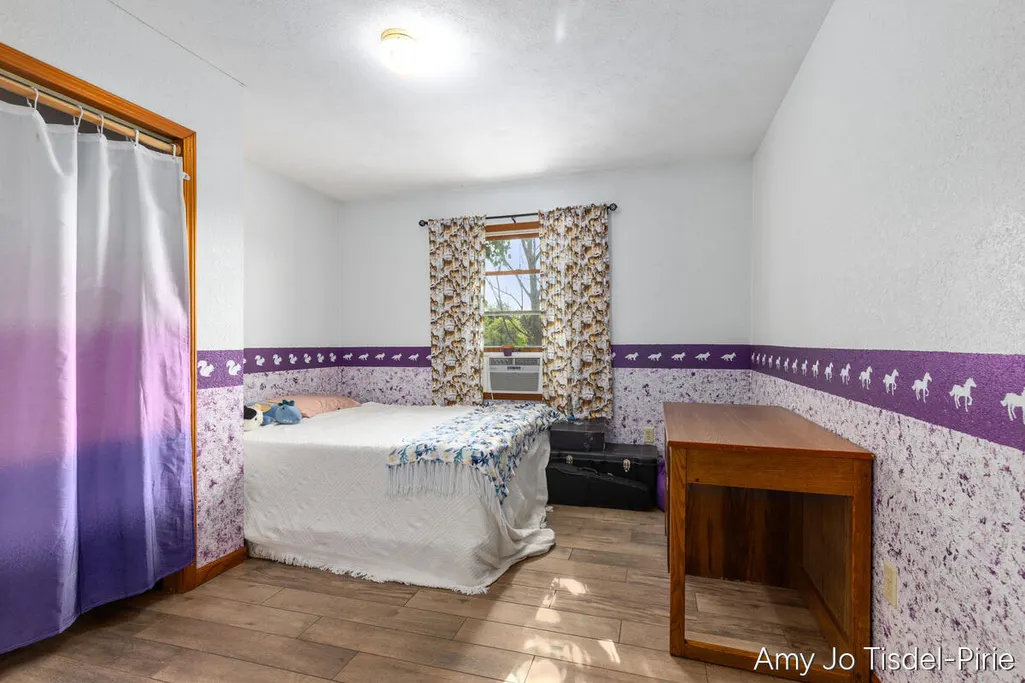
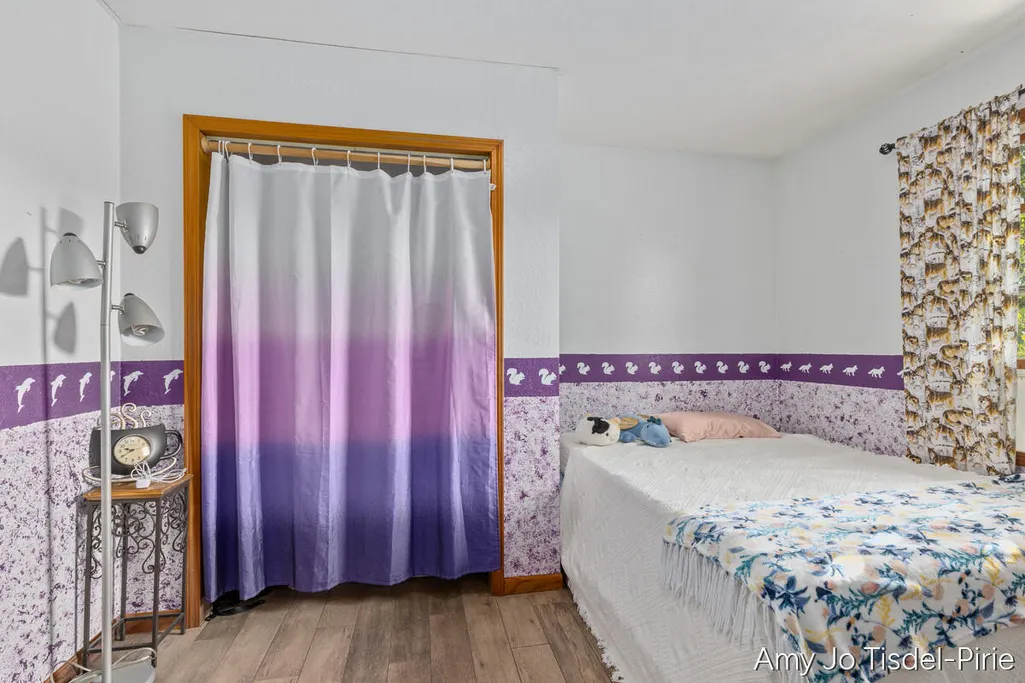
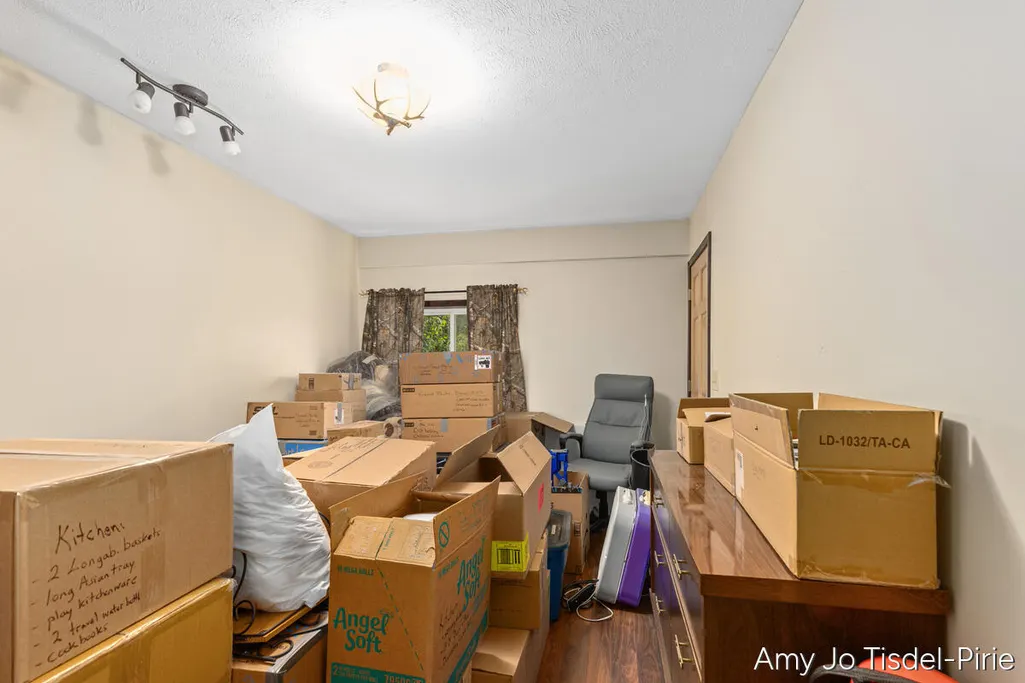
- Bedrooms4
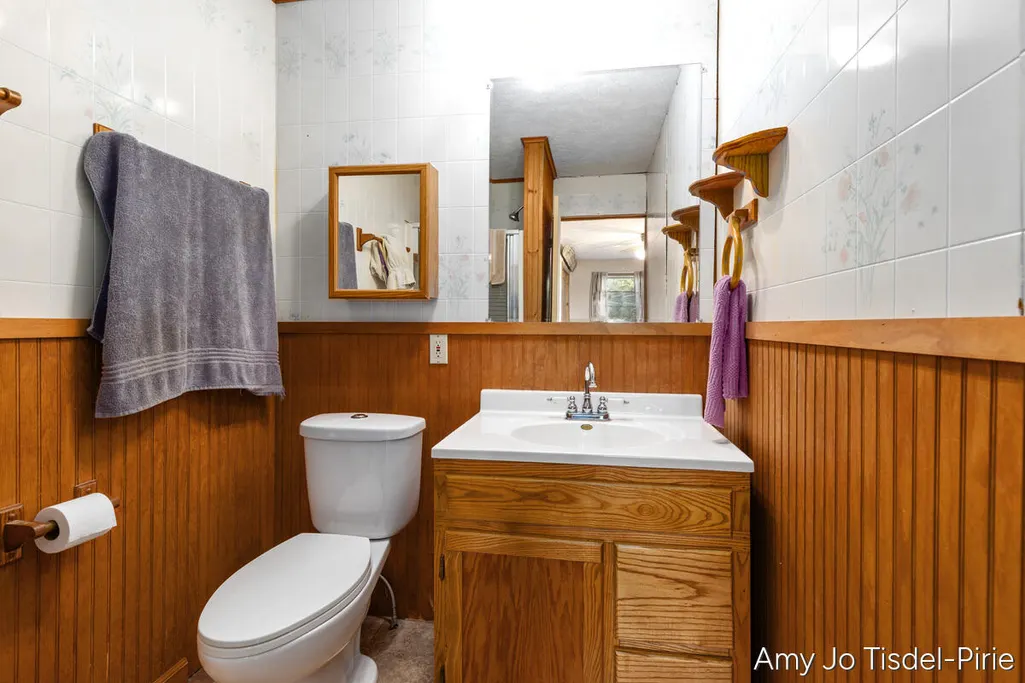
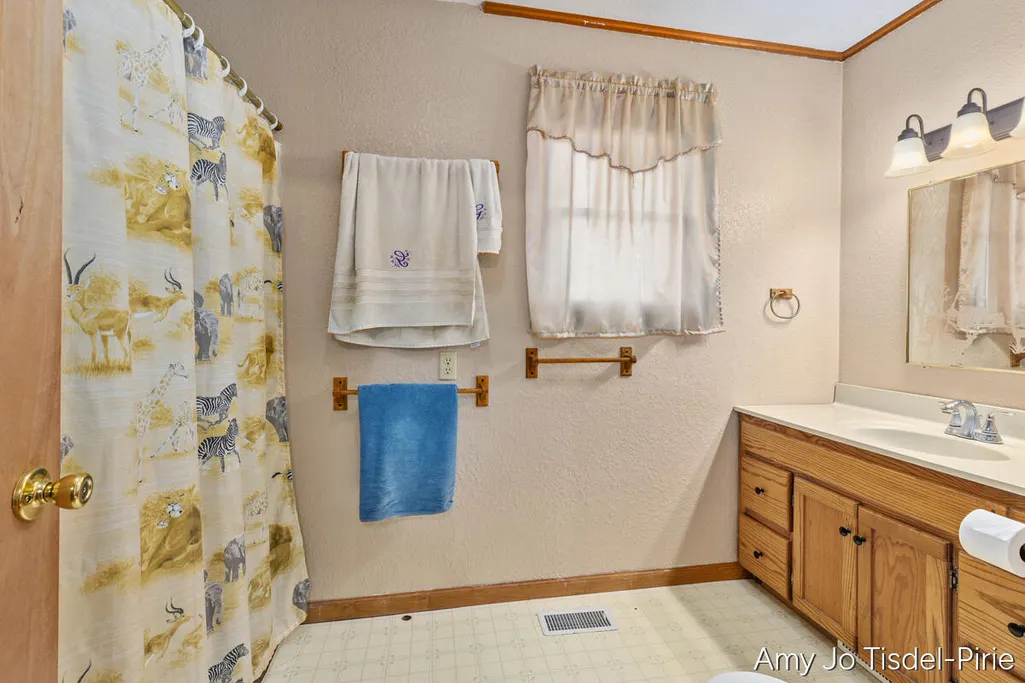
- Full Bathrooms2
- Half Bathrooms0
- Sqr Footage2048
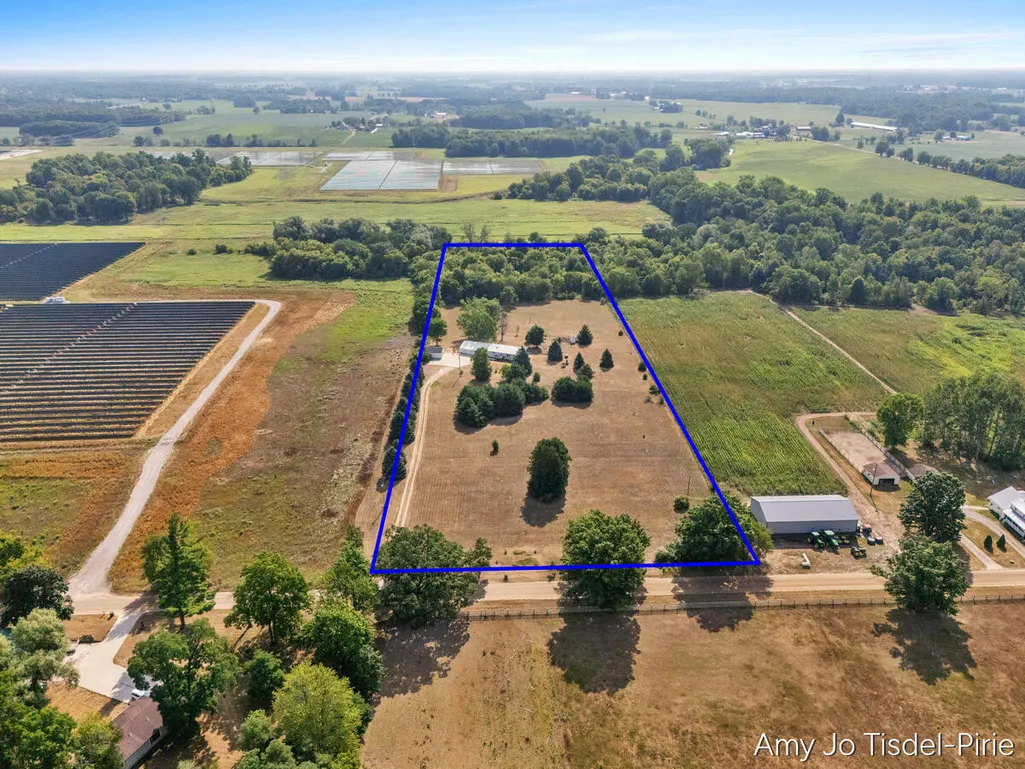
- Lot Size10 Acres
Data Source:
RealComp
Property Description
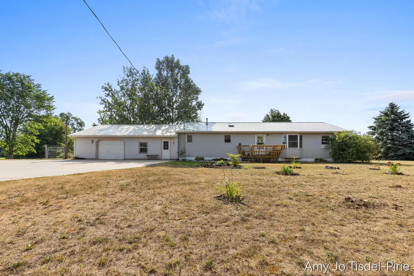
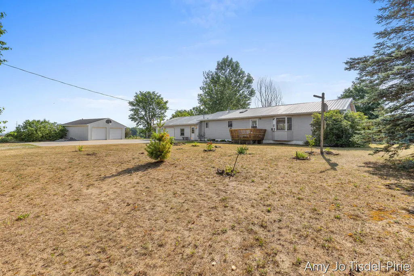
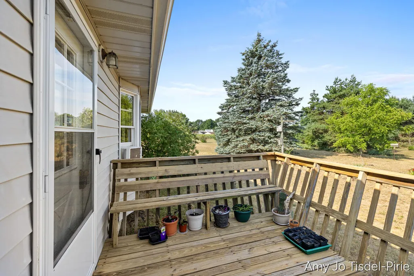
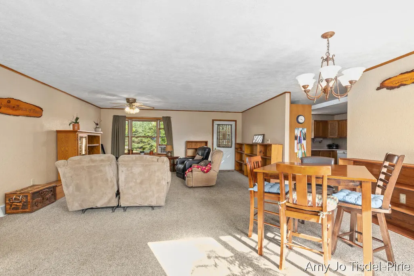
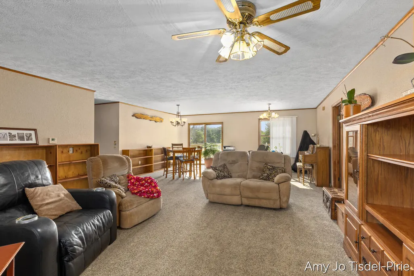
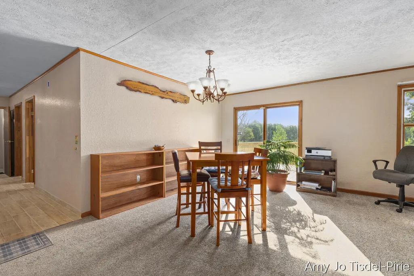
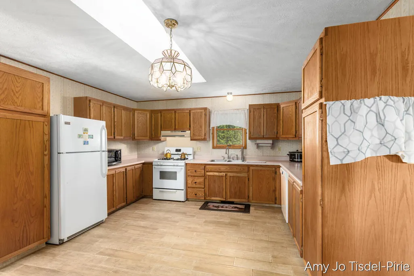
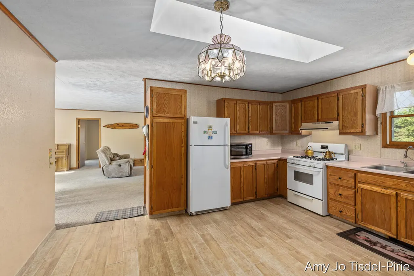
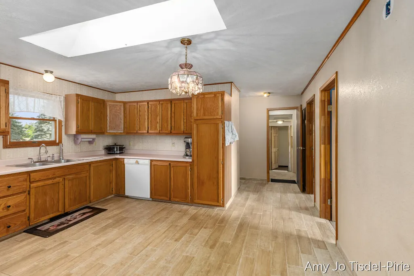
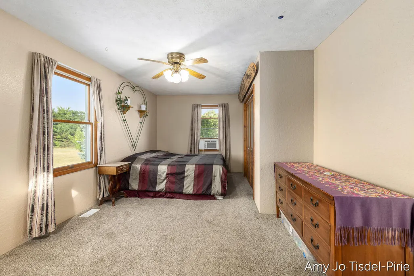
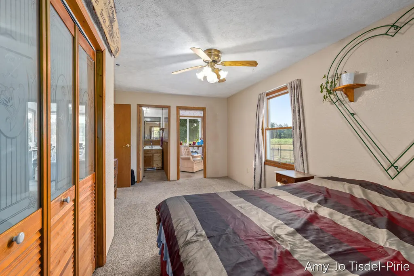
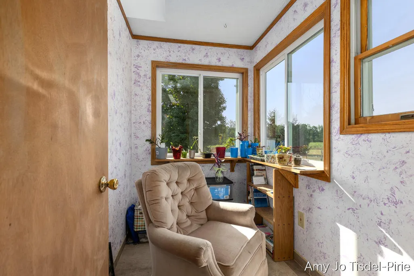
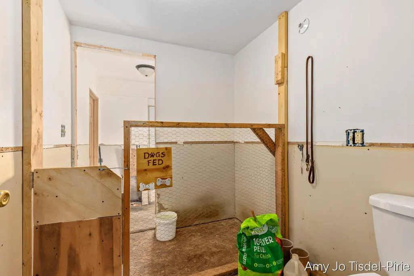
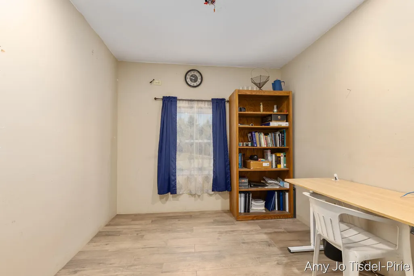
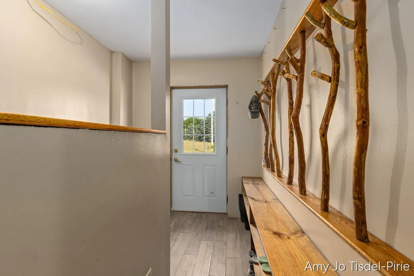
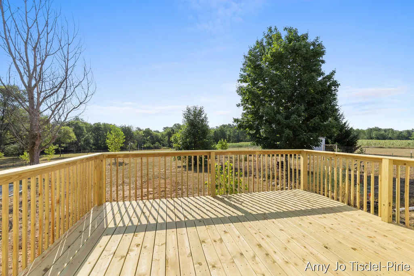
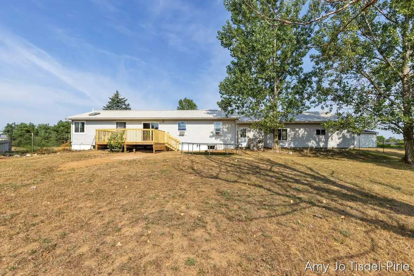
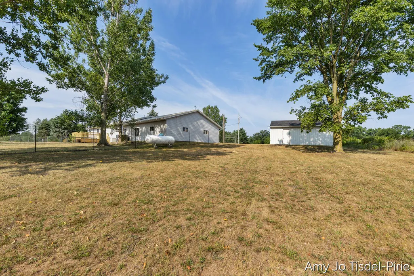
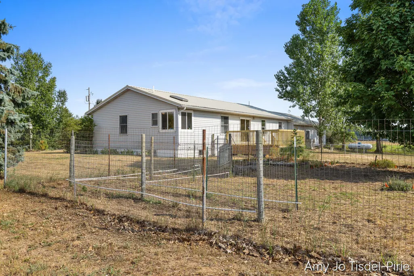
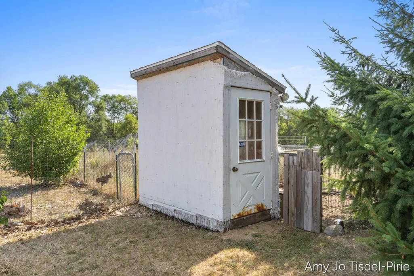
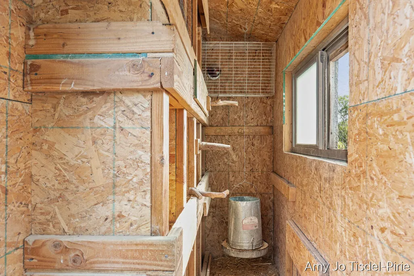
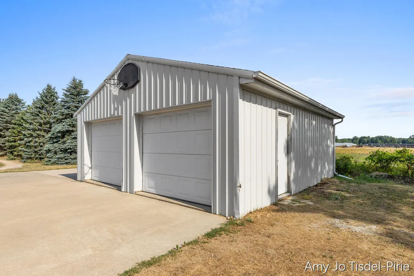
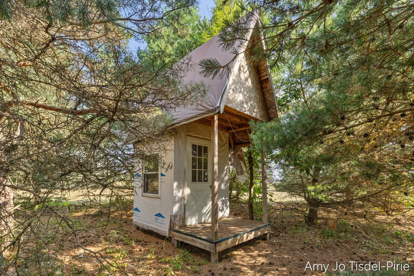
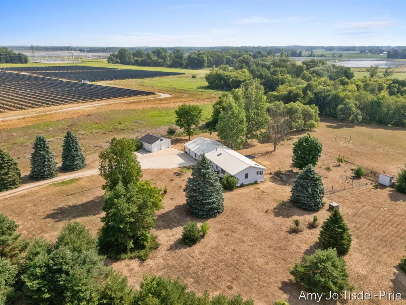
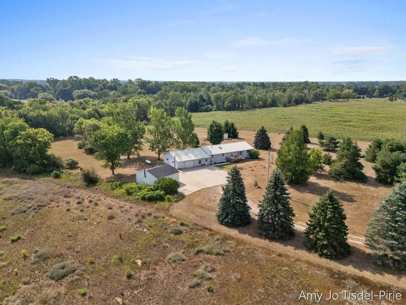
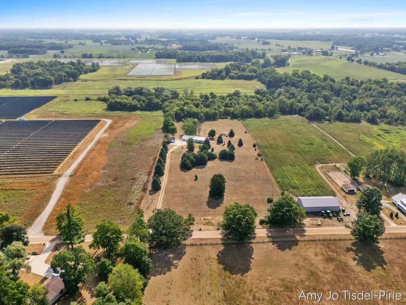
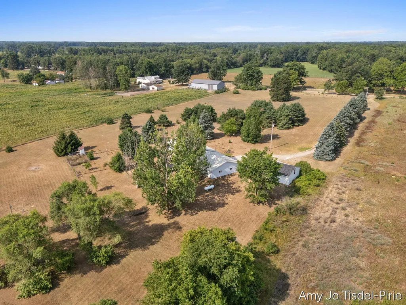
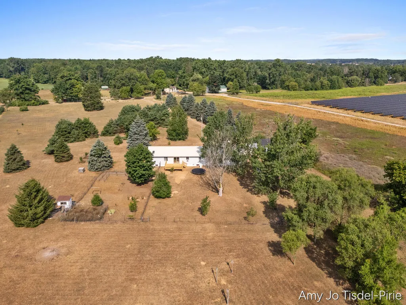
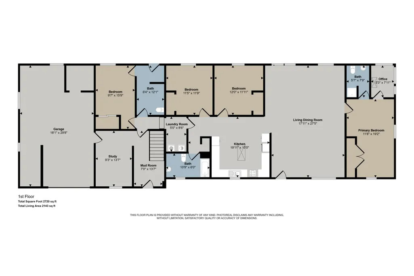
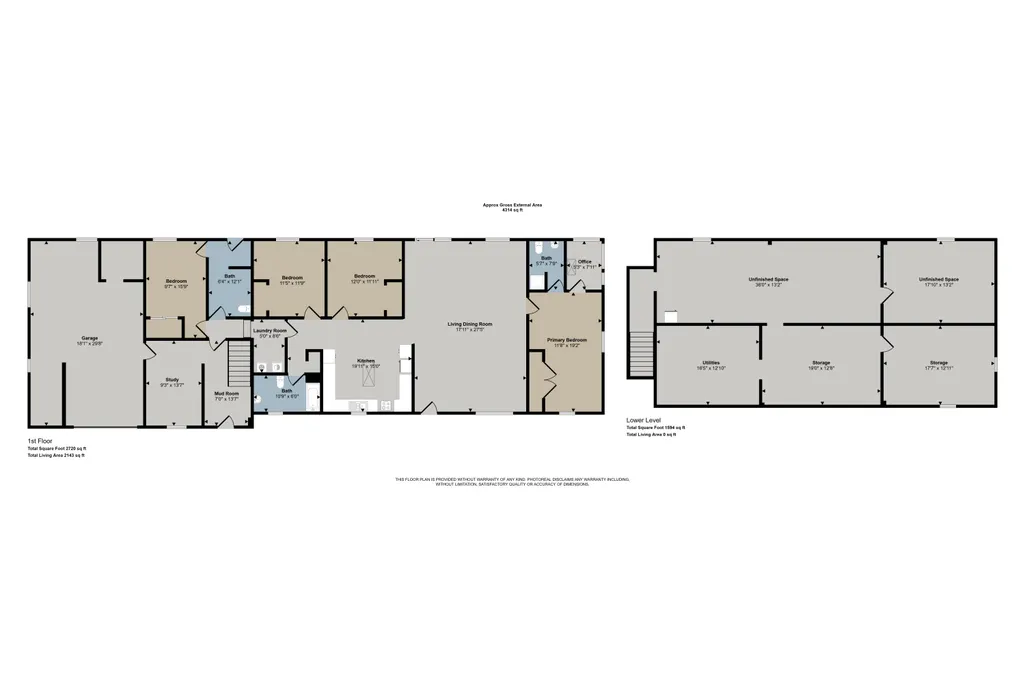
Escape to your own 10 beautiful acres, accessed by a long driveway lined with mature blue spruce trees and features both an attached garage and a detached, 2-stall garage with electric. Enjoy total peace of mind with a whole-house generator featuring an automatic transfer switch and a durable, worry-free steel roof. The master suite serves as a true retreat, boasting a dedicated bath and a separate, cozy sanctuary room perfect for quiet reflection or a private home office. Three additional bedrooms sit on the opposite end of the home. The heart of the home includes a nice kitchen that flows seamlessly into a large, open-concept living and dining area. Step through the sliding glass doors to a large, newly updated rear deck-ideal for entertaining or viewing wildlife. Outdoor enthusiasts will love the established fruit trees, a fenced garden area, chicken coop, and a darling kids playhouse tucked away in front pine grove. Property has 6 tillable acres and 4 wooded acres. Seller motivated
| Price History | |
|---|---|
| 8/1/2026 | Listed $375,000 |
| 8/19/2026 | 2$370,000 |
| 8/29/2026 | 6$349,900 |
General Features
| Sewer | SepticTank |
|---|---|
| Heating | ForcedAir, Propane |
| Possession | CloseOfEscrow |
| Roof | Composition |
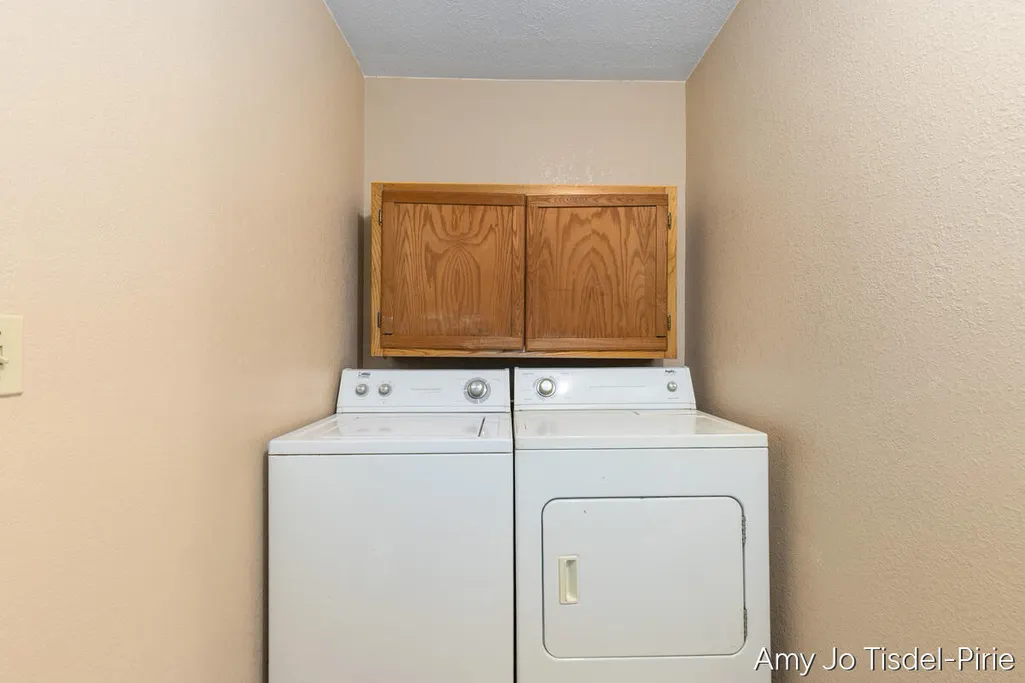
| Appliances | Dishwasher, Dryer, Microwave, Refrigerator, Range, Washer |
| Garage Spaces | 3.0 |
| Patio/Porch Features | Deck |
| Architectural Style | Ranch |
| Construction Materials | VinylSiding |
| Year Built | 1991 |
| Stories Count | 1 |
| Property Subtype | SingleFamilyResidence |
| Tax Year | 2025 |
| County | Montcalm |
| New Construction | No |
| Property Type | Residential |
| HOA | No |
| Attached Garage | Yes |
| Garage Y/N | Yes |
| Other Structures | SecondGarage |
| Total Rooms | 10 |
| Full Baths | 2 |
| Status | Active |
| Directions | M66 to Condensery Rd in Sheridan, go east a couple miles to S Wood Rd, then turn right (South) to home. |
| City | BushnellTownship_Montcalm |
| Senior Community Y/N | No |
| High School District | CentralMontcalm |
| Zoning Description | Residential |
| MLS Area | Area59191BushnellTwp |
| Lot Size Units | SquareFeet |
| Carport Y/N | No |
| Land Lease Y/N | No |
| Tax Annual Amount | 2885.0 |
| Home Warranty Y/N | No |
| Lease Renewal Y/N | No |
| Additional Parcels Y/N | No |
| Lease Considered Y/N | No |
| Rent Control Y/N | No |
| Building Area Units | SquareFeet |
| Living Area Units | SquareFeet |
| Standard Status | Active |
| Occupancy Type | Owner |
| Tax Assessed Value | 116829 |
| MobileHomeRemainsYN | No |
| PostalCity | Sheridan_Montcalm |
| Legal Description | 651-516 N 1/2 OF S 1/2 OF NE 1/4 OF SW 1/4 SEC 3 T9N R6W 10 AC M/L |
Interior Features
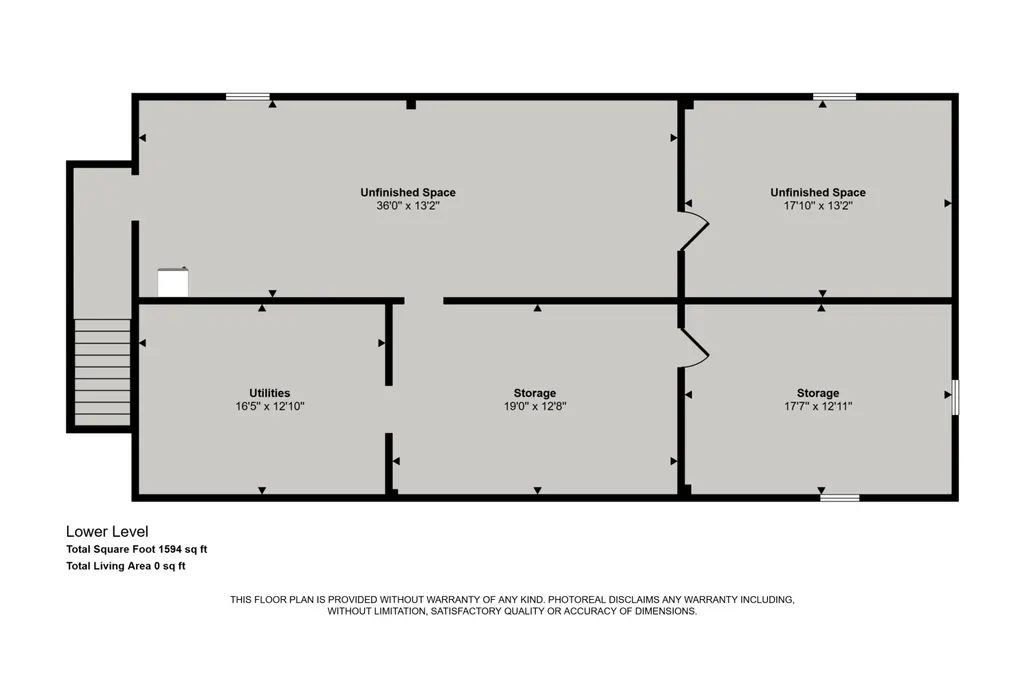
| Basement | Full |
|---|---|
| Basement (Y/N) | Yes |
| Air Conditioning Y/N | No |
| Heating Y/N | Yes |
| Fireplace Y/N | No |
| Above Grade Finished Area | 2048.0 |
| Laundry Features | MainLevel |
| Total Bedrooms | 4 |
| WaterHeaterFuel | Electric |
| Below Grade Finished Area Unit Type | SquareFeet |
| LivingAreaSource | Measured |
| Above Grade Finished Area Unit Type | SquareFeet |
| Total Baths | 2 |
Exterior Features
| Exterior Amenities | Garden |
|---|---|
| Vegetation | FruitTrees |
| Fencing | BackYard |
| Parking Features | Attached, Concrete, Detached, Gravel |
| Lot Features | Tillable, Wooded |
| Water Source | Well |
| Lot Size Area | 435600.0 |
| Foundation Details | Basement |
| Spa | No |
| Building Area Total | 3616.0 |
| Lot Dimensions | 330x1320 |
| Lot Size Acres | 10.0 |
| Road Surface Type | Dirt |
| Waterfront Y/N | No |
| Other Equipment | Generator |
| Crops Included Y/N | No |
| Horse Y/N | No |
| Irrigation Water Rights Y/N | No |
Amenities
- Foreclosure
- Views
- Short Sale
- New Construction
- Adult 55+
- Lease To Own
- No HOA Fees
- Furnished
- Primary On Main
- Air Conditioning
- Seller Finance
- Green
- Fixer Upper
- Horse
- Golf
- Fireplace
- Deck
- Garage
- Basement
- Pool
 IDX provided courtesy of Realcomp II Ltd., via Nick D Realty Group and The Originating MLS(found above), © 2026 Realcomp II Ltd. Shareholders. Shareholders. The information being provided is for consumers personal, non-commercial use and may not be used for any purpose other than to identify prospective properties consumers may be interested in purchasing.
Data is updated as of September 16, 2026 1:02 PM UTC Information deemed reliable but not guaranteed.
The data relating to real estate on this web site comes in part from the Internet Data Exchange (IDX) Program of Realcomp Ltd
Property vs Single Family Average in 48884
Price
Taxes
Year Built
Visits
