
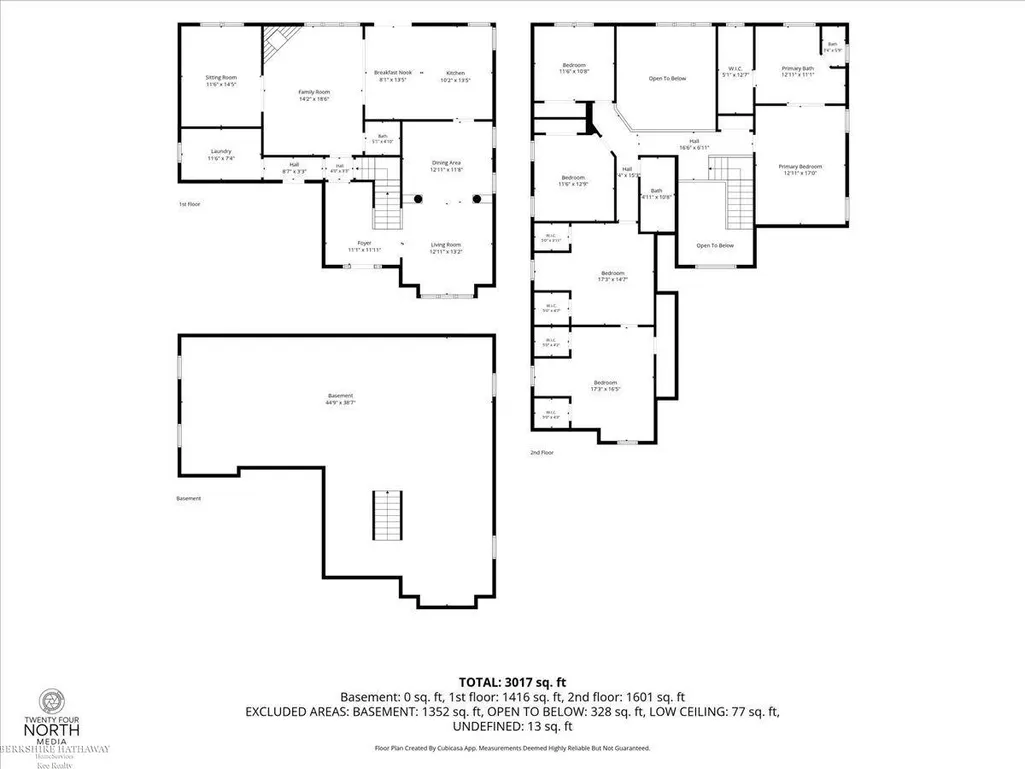
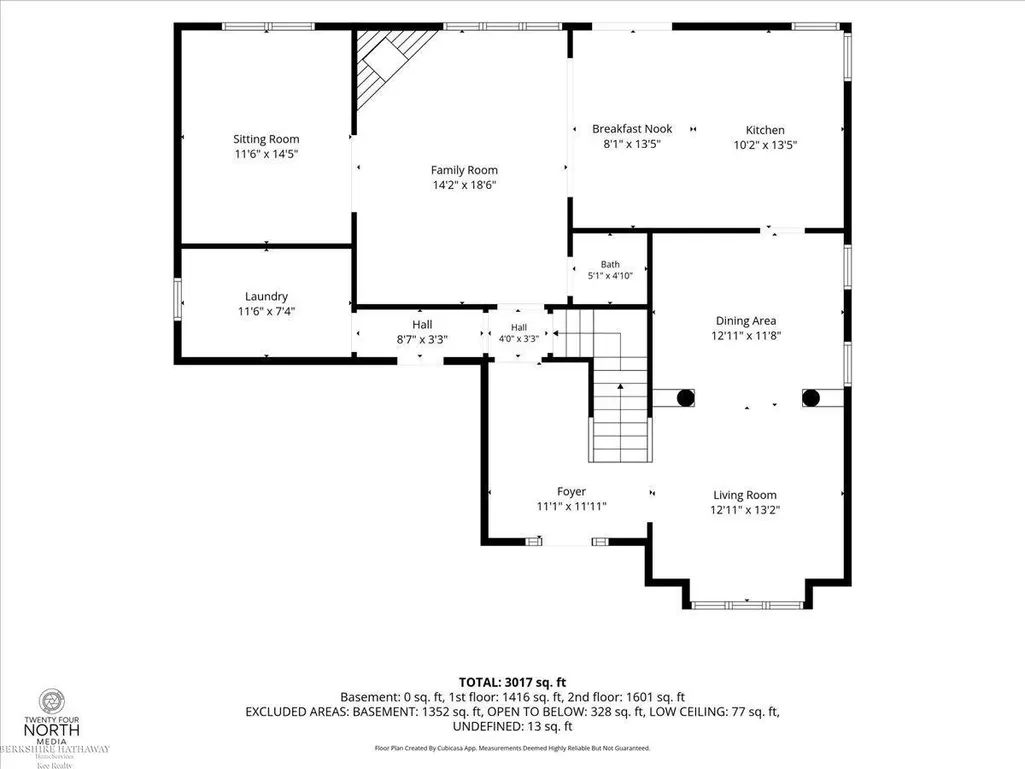
Address
16080 Harvest Spring Lane, Macomb Twp, MI
Price
$ 550,000
Property Attributes
- ID#58050217335
- TypeSingle Family
- Listing Status Active
- CountyMACOMB
- CityMacomb Twp
- AreaMacomb Twp
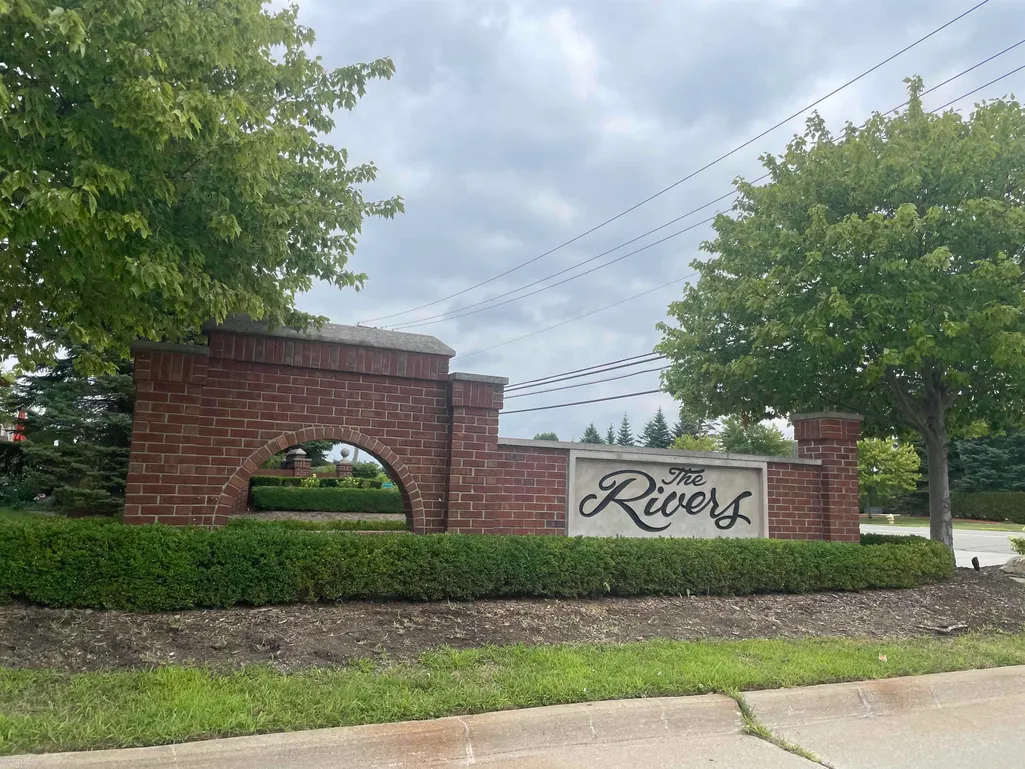
- NeighborhoodTHE RIVERS SUB
- Zip48042
- StyleColonial
- Year Built2001
- Taxes$ 4852
- Price$ 550,000
- Bedrooms5
- Full Bathrooms2
- Half Bathrooms1
- Sqr Footage3010
- Lot Size0.25 Acres
Data Source:
RealComp
Property Description
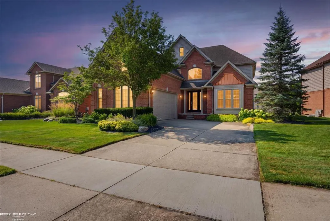
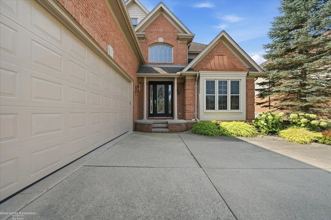
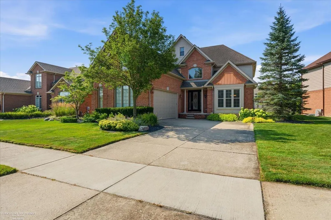
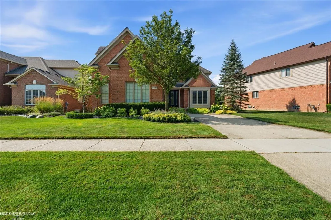
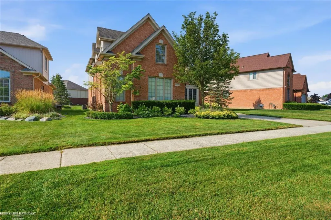
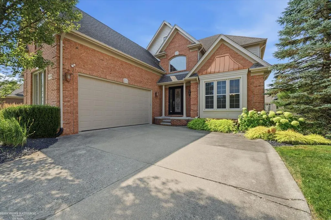
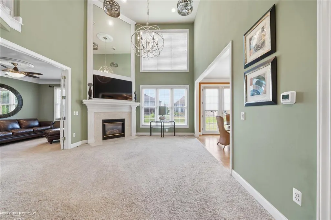
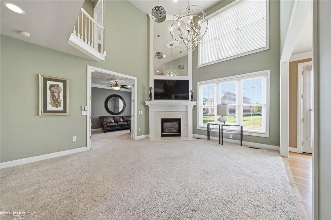
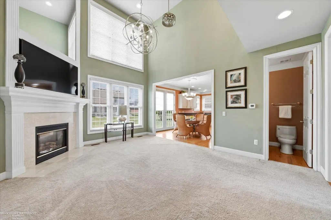
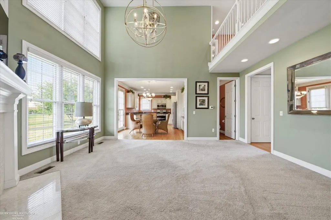
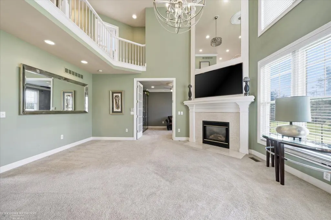
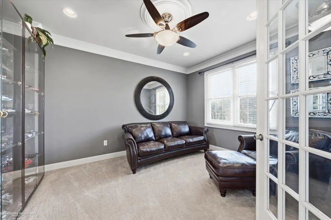
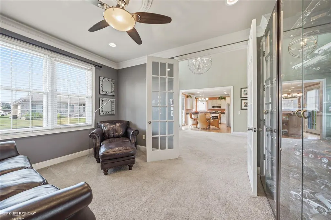
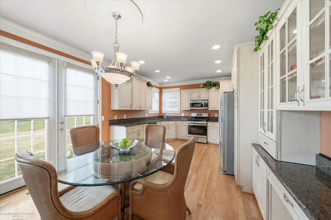
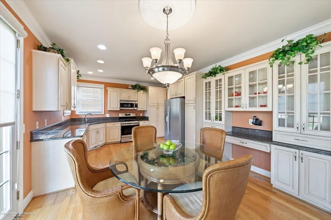
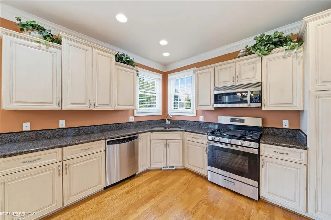
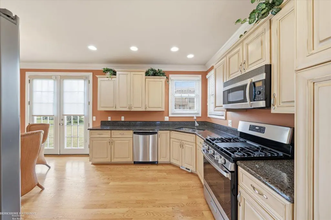
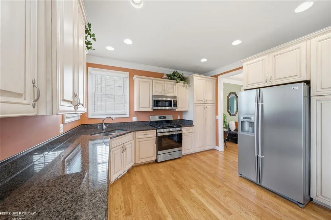
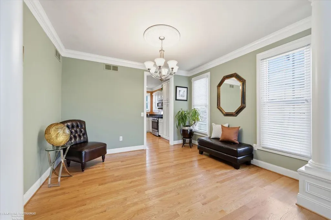
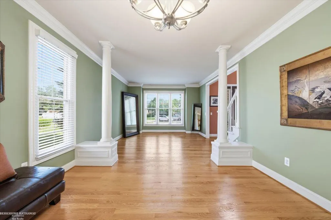
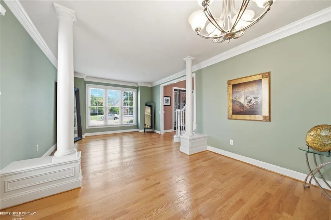
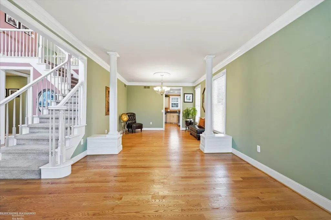
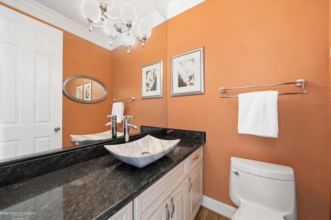
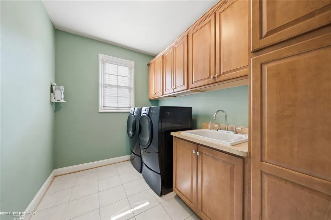
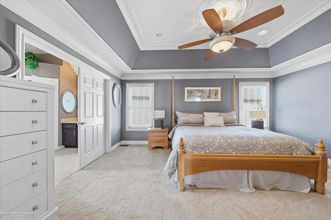
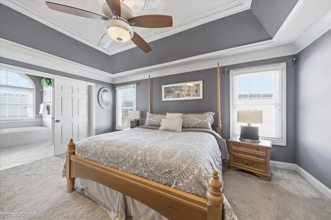
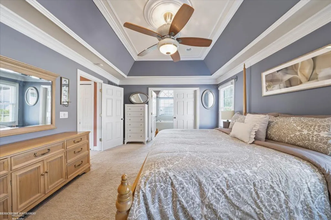
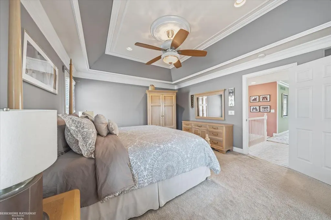
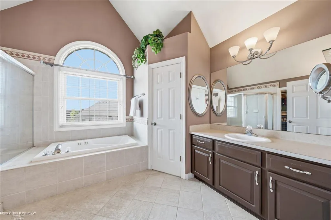
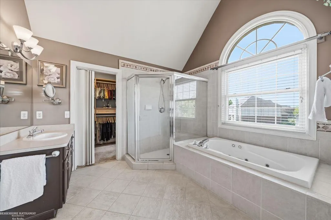
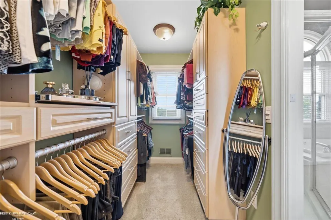
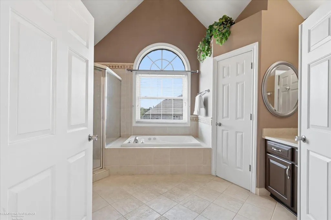
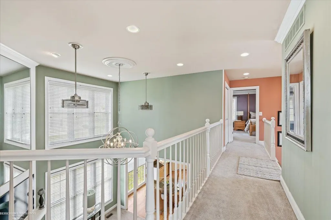
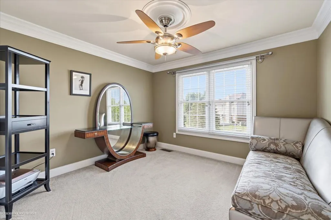
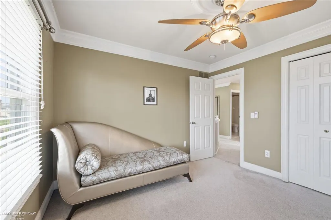
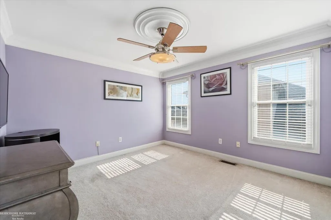
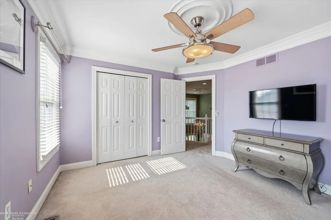
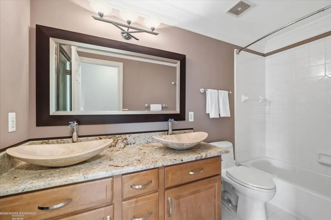
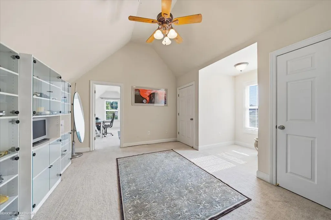
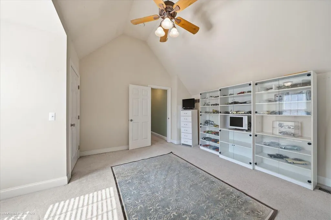
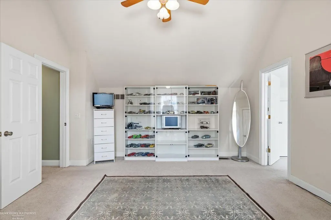
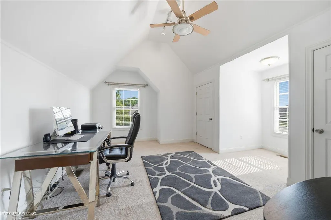
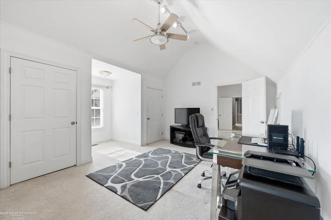
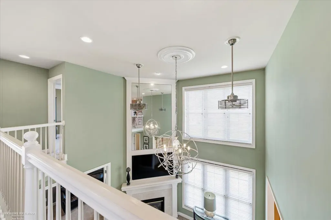
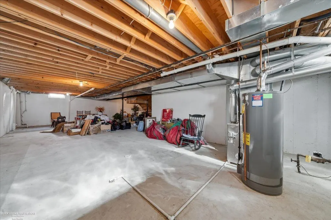
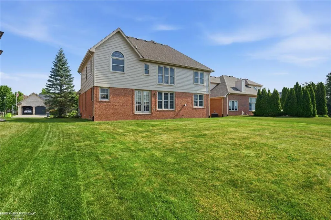
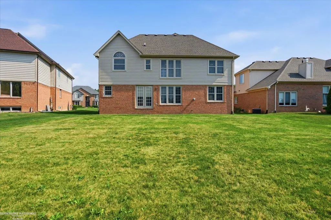
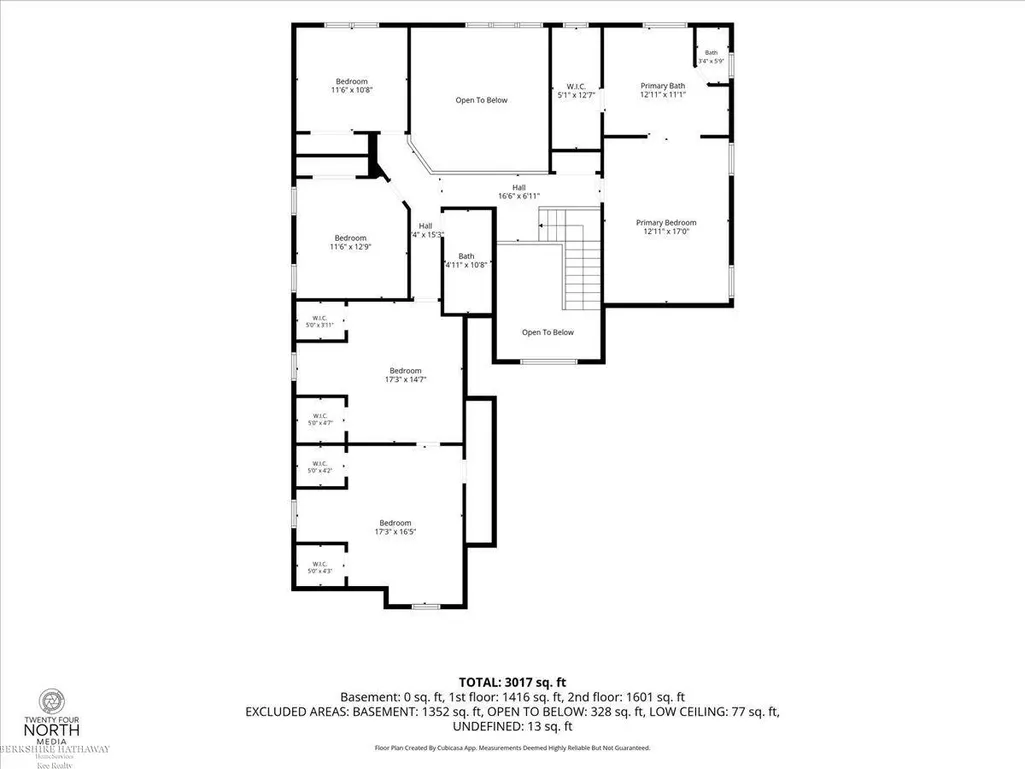
Discover refined elegance in this exceptional brick Colonial, where timeless architecture, luxurious updates, and impeccable craftsmanship create an extraordinary place to call home. Offering over 3,000 square feet of beautifully appointed living space. This distinguished residence features a luxurious primary suite with a custom tray ceiling, and a 13 x 5 walk in closet. 3 other spacious bedrooms plus the flexibility of a possible fifth bedroom or a second private office-perfect for today's evolving lifestyle. From the moment you step inside, you'll be captivated by the abundance of natural light streaming through expansive windows, illuminating the rich hardwood flooring that flows throughout much of the home, while plush carpeting in select areas adds warmth and comfort. Designed for both grand entertaining and everyday living, the elegant formal dining room provides the perfect setting for memorable gatherings, while the spacious eat-in kitchen has been beautifully updated with stylish finishes, generous cabinetry, and ample workspace. Tastefully renovated bathrooms complete the home's sophisticated interior with timeless appeal. The exterior is equally impressive, showcasing professionally landscaped grounds that create stunning curb appeal and a tranquil outdoor setting. The desirable side-entry garage enhances the home's stately presence, while every detail reflects pride of ownership and meticulous maintenance. This residence effortlessly blends luxury, comfort, and functionality. Furnace only 8 yrs old! In a highly sought-after neighborhood, this remarkable home is just minutes from premier shopping, fine dining, parks, and top-rated amenities. With its flexible floor plan, elegant finishes, and exceptional attention to detail, this stunning Colonial presents a rare opportunity to experience luxury living at its finest. Welcome to the home you've been waiting for.
| Price History | |
|---|---|
| 8/4/2026 | Listed $620,000 |
| 8/18/2026 | 5$595,000 |
| 9/9/2026 | 8$550,000 |
General Features
| Sewer | PublicSewer |
|---|---|
| Heating | ForcedAir, NaturalGas |
| Cooling | CeilingFans, CentralAir |
| Possession | AtClose |
| Appliances | Dishwasher, Dryer, Microwave, Oven, Refrigerator, Range, Washer |
| HOA Fee | 304.0 |
| Garage Spaces | 2.5 |
| Architectural Style | Colonial |
| Pool Features | None |
| Construction Materials | Brick, WoodSiding |
| Year Built | 2001 |
| Levels | Two |
| Property Subtype | SingleFamilyResidence |
| Assoc Fee Paid Per | Annually |
| County | Macomb |
| New Construction | No |
| Property Type | Residential |
| HOA | Yes |
| Attached Garage | Yes |
| Subdivision Name | THE RIVERS SUB |
| Garage Y/N | Yes |
| Total Rooms | 15 |
| Full Baths | 2 |
| Status | Active |
| City | MacombTownship_Macomb |
| Disclosures | TaxesHomesteadExempt |
| Association Name | PENNY WISE |
| Senior Community Y/N | No |
| High School District | Utica |
| Zoning Description | Residential |
| MLS Area | Area03081MacombTwp |
| Carport Y/N | No |
| Land Lease Y/N | No |
| Tax Annual Amount | 4852.56 |
| Home Warranty Y/N | No |
| Property Condition | SiteCondo |
| Lease Renewal Y/N | No |
| Additional Parcels Y/N | No |
| Lease Considered Y/N | No |
| Rent Control Y/N | No |
| Virtual Tour | https://iframe.videodelivery.net/bad97ba962f4cd917fe1f7c26893418e |
| Standard Status | Active |
| Tax Assessed Value | 177605 |
| Virtual Tour | https://24northmedia.hd.pics/16080-Harvest-Spring-Ln |
| MobileHomeRemainsYN | No |
| PostalCity | Macomb_Macomb |
| Legal Description | The Rivers Sub # 3 Lot 259ber140 pages 32-39 |
Interior Features
| Interior Amenities | EatInKitchen, HighSpeedInternet |
|---|---|
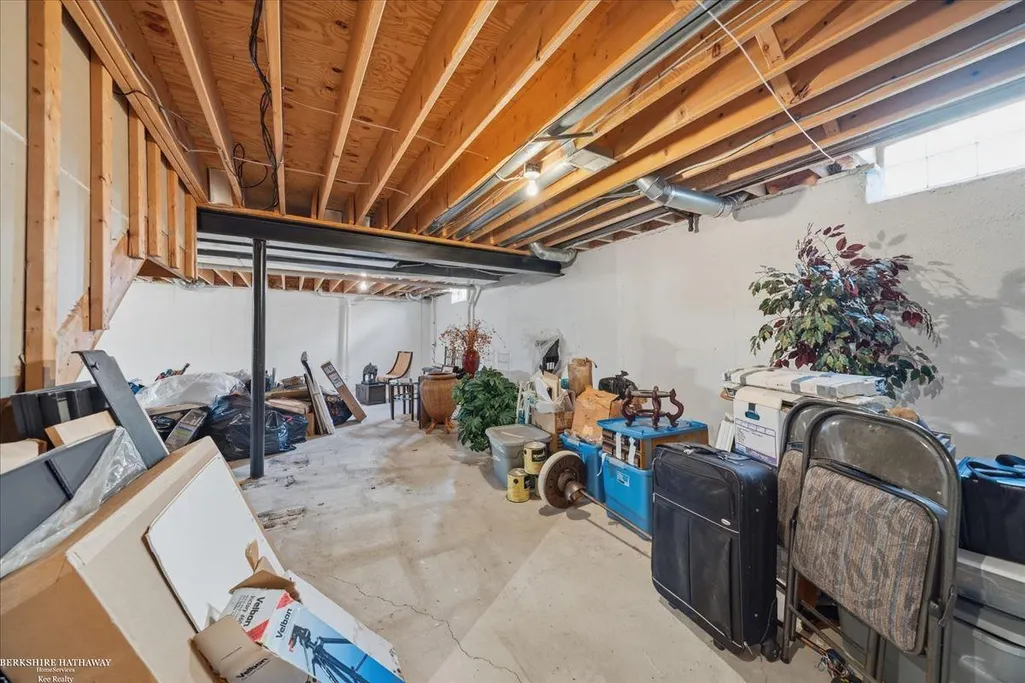
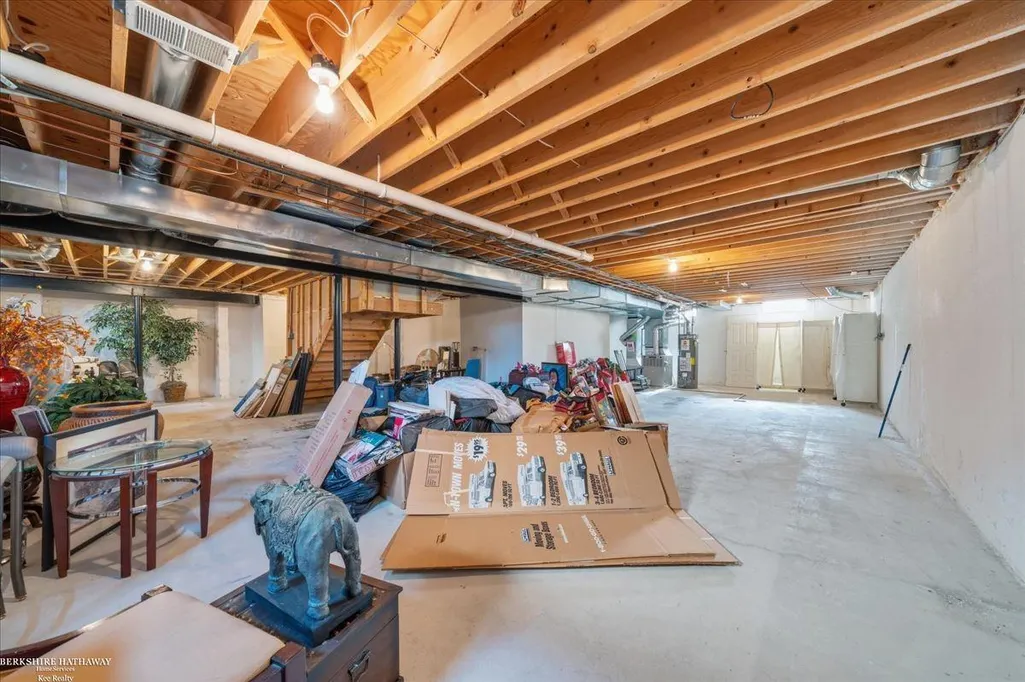
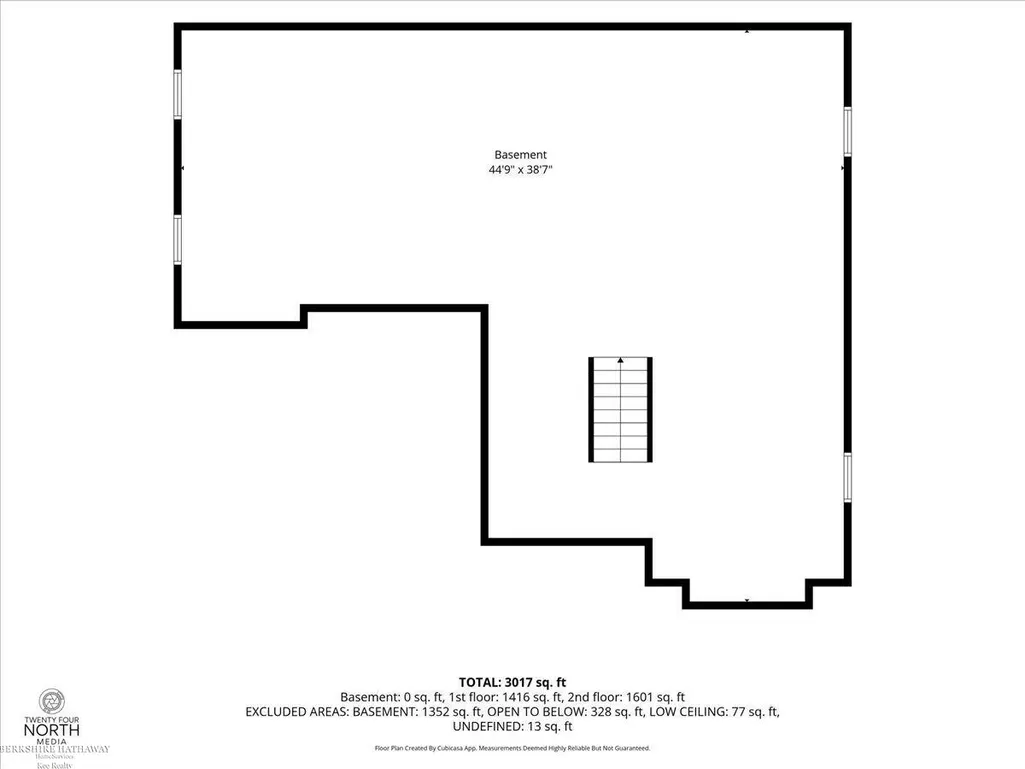
| Basement | Concrete |
| Flooring | CeramicTile, Hardwood |
| Fireplace Features | GreatRoom |
| Basement (Y/N) | Yes |
| Air Conditioning Y/N | Yes |
| Heating Y/N | Yes |
| Window Features | WindowTreatments |
| Fireplace Y/N | Yes |
| Above Grade Finished Area | 3010.0 |
| Half Baths | 1 |
| Total Bedrooms | 5 |
| Below Grade Finished Area | 0.0 |
| WaterHeaterFuel | NaturalGas |
| Above Grade Finished Area Source | Estimated |
| Above Grade Finished Area Unit Type | SquareFeet |
| Total Baths | 3 |
Exterior Features
| Parking Features | TwoandHalfCarGarage, Attached, ElectricityinGarage, SideEntrance |
|---|---|
| Water Source | Public |
| Foundation Details | Basement |
| Spa | No |
| Lot Dimensions | 71 x 157 |
| Lot Size Acres | 0.25 |
| Road Surface Type | Paved |
| Waterfront Y/N | No |
| Crops Included Y/N | No |
| Horse Y/N | No |
| Irrigation Water Rights Y/N | No |
Amenities
- Foreclosure
- Views
- Short Sale
- New Construction
- Adult 55+
- Lease To Own
- No HOA Fees
- Furnished
- Primary On Main
- Air Conditioning
- Seller Finance
- Green
- Fixer Upper
- Horse
- Golf
- Fireplace
- Deck
- Garage
- Basement
- Pool
 IDX provided courtesy of Realcomp II Ltd., via Nick D Realty Group and The Originating MLS(found above), © 2026 Realcomp II Ltd. Shareholders. Shareholders. The information being provided is for consumers personal, non-commercial use and may not be used for any purpose other than to identify prospective properties consumers may be interested in purchasing.
Data is updated as of September 17, 2026 12:31 PM UTC Information deemed reliable but not guaranteed.
The data relating to real estate on this web site comes in part from the Internet Data Exchange (IDX) Program of Realcomp Ltd
Property vs Single Family Average in 48042
Price
Taxes
Year Built
Visits
