
Just Listed
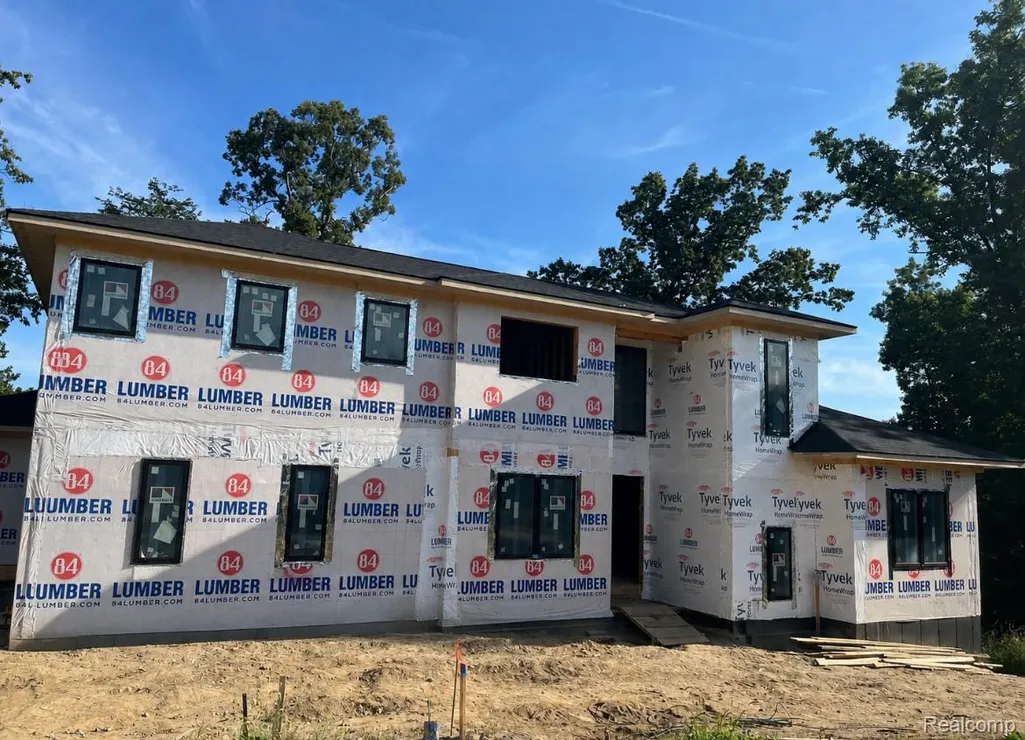
Address
569 Rumson Court, White Lake Charter Township, MI
Price
$ 849,900
Property Attributes
- ID#20261073795
- TypeSingle Family
- Listing Status Active
- CountyOAKLAND
- CityWhite Lake Charter Township
- AreaWhite Lake Twp
- NeighborhoodPARKVIEW HEIGHTS 2
- Zip48386
- StyleColonial,Contemporary
- Year Built2027
- Taxes$ 756
- Price$ 849,900
- Bedrooms4
- Full Bathrooms3
- Half Bathrooms1
- Sqr Footage3008
- Lot Size0.37 Acres
Data Source:
RealComp
Property Description
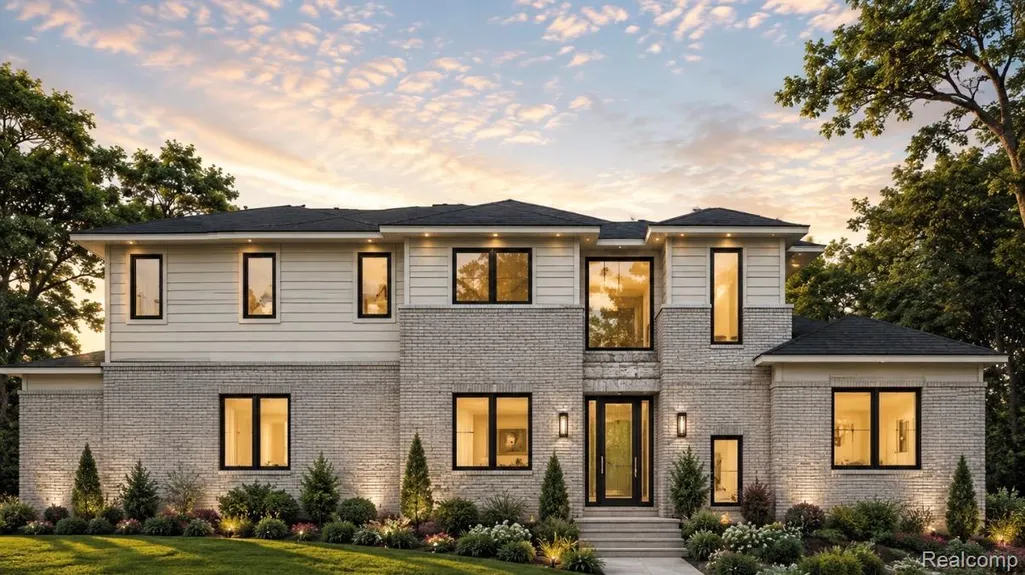
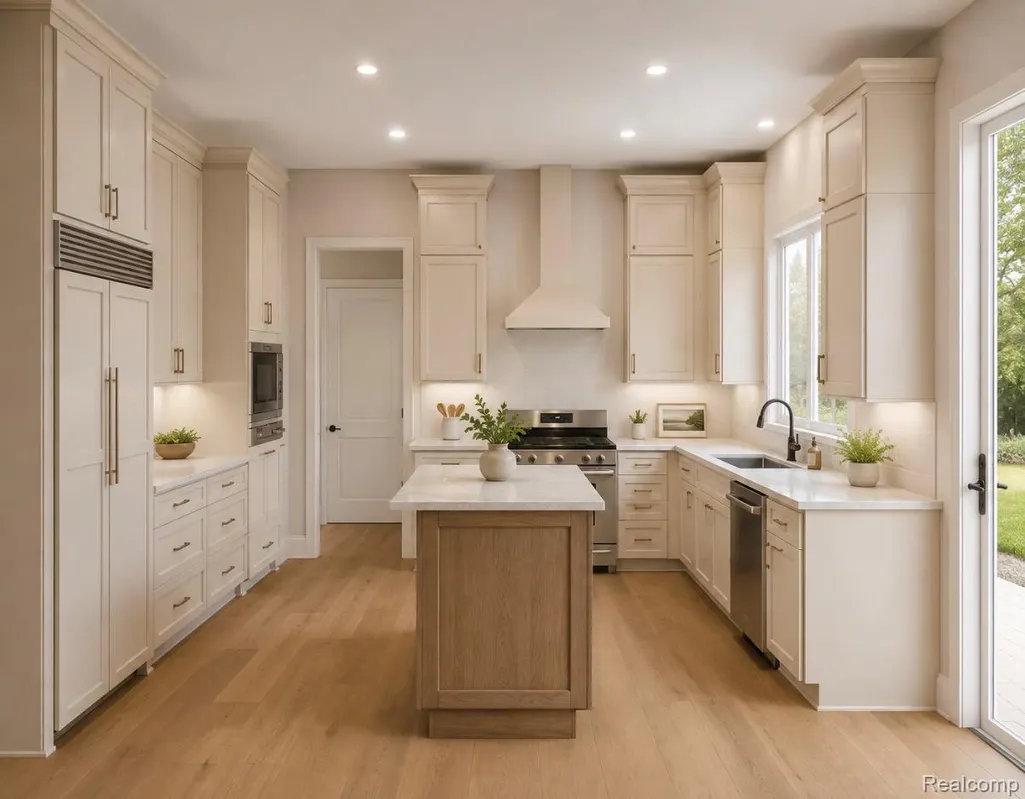
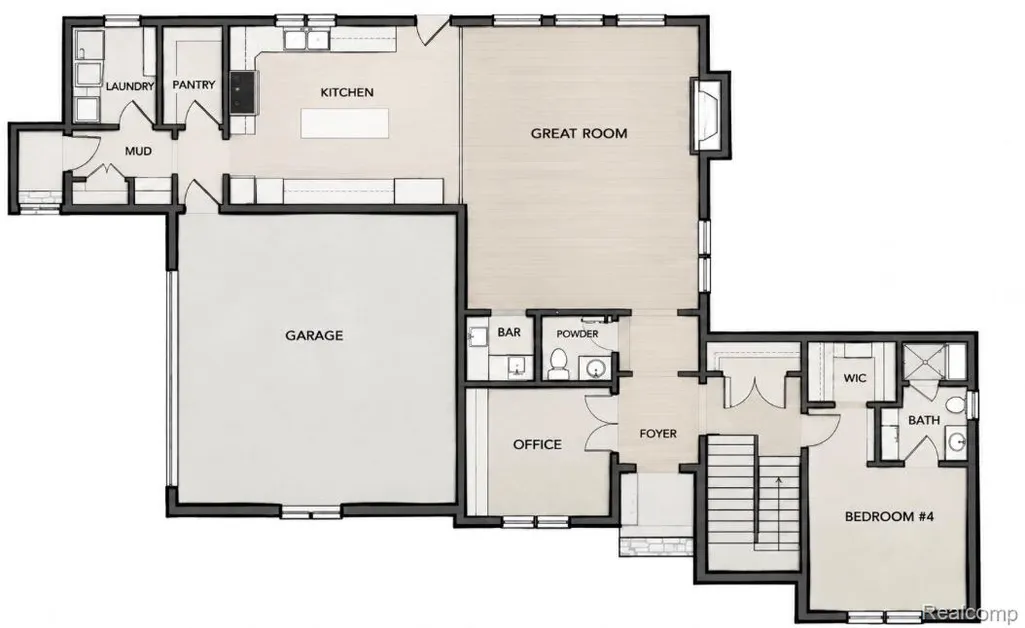
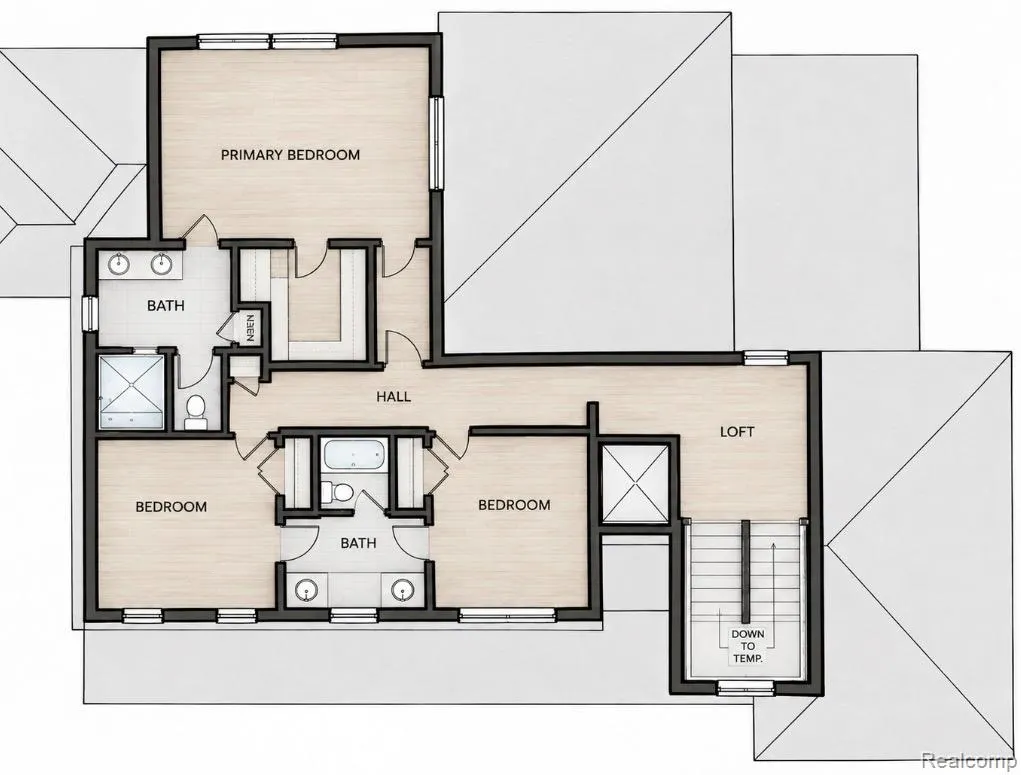
CUSTOM NEW CONSTRUCTION | WALLED LAKE SCHOOLS | PROJECTED EARLY 2027 COMPLETION This is the new construction opportunity you've been waiting for, and you still have the ability to make it your own! This exceptional custom-designed home delivers elevated finishes, impressive ceiling heights, thoughtful functionality, and a floor plan designed to adapt to every stage of life. Step inside to a dramatic main level featuring 10' ceilings throughout, with soaring 12' ceilings in the great room and dining room. Elegant 8' doors throughout the first floor complement the spacious, open design. The chef-inspired kitchen is designed to impress, featuring cabinetry extending all the way to the ceiling, a cabinet-enclosed hood vent, and a large walk-in pantry, combining a beautiful design with exceptional storage. The floor plan offers something truly special: a first-floor bedroom with a private ensuite and large walk-in closet, providing the perfect option for guests, multigenerational living, or a first-floor primary suite. Upstairs, the luxurious primary suit offers its own ensuite bath, while two additional bedrooms and another full bathroom provide plenty of space for family and guests. The walkout basement adds even more potential, featuring true 10' walls, an 8' sliding glass door, rough-in for a future full bathroom, and an egress window for a potential future bedroom. Prepped for a future bar or kitchen area as well. Once finished, the basement provides premium additional living space which could easily include recreation, a home gym, theater, office, or whatever fits your lifestyle. Quality and architectural details continue throughout, including Anderson windows, a covered side-entry porch, and an impressive 24" overhang hip roof. This isn't simply another new-construction home, it is a thoughtfully designed home built for the way people actually live! Agent is builder. Some photos may be AI-generated. BAVAI. Must have scheduled showing, no trespassing.
| Price History | |
|---|---|
| 9/13/2026 | Listed $849,900 |
General Features
| Sewer | PublicSewer |
|---|---|
| Heating | ForcedAir, NaturalGas |
| Possession | SeeRemarks |
| HOA Fee | 500.0 |
| Garage Spaces | 2.0 |
| Architectural Style | Colonial, Contemporary |
| Pool Features | None |
| Construction Materials | Brick, WoodSiding |
| Exclusions | Exclusion(s) Exist |
| Year Built | 2027 |
| Levels | Two |
| Property Subtype | SingleFamilyResidence |
| Assoc Fee Paid Per | Annually |
| County | Oakland |
| New Construction | Yes |
| Property Type | Residential |
| HOA | Yes |
| Attached Garage | Yes |
| Subdivision Name | PARKVIEW HEIGHTS 2 |
| Garage Y/N | Yes |
| Total Rooms | 11 |
| Full Baths | 3 |
| Status | Active |
| Directions | Williams Lake Road, between Cooley Lake Road and Elizabeth Lake Road |
| City | WhiteLakeCharterTownship_Oakland |
| Disclosures | ExclusionsExist, TaxesNotHomesteadExempt |
| Entry Location | GroundLevelwSteps |
| Senior Community Y/N | No |
| High School District | WalledLake |
| MLS Area | Area02121WhiteLakeTwp |
| Lot Size Units | Acres |
| Carport Y/N | No |
| Land Lease Y/N | No |
| Tax Annual Amount | 756.0 |
| Home Warranty Y/N | Yes |
| Property Condition | NewConstruction |
| Lease Renewal Y/N | No |
| Additional Parcels Y/N | No |
| Lease Considered Y/N | No |
| Rent Control Y/N | No |
| Virtual Tour | https://www.propertypanorama.com/instaview/nocbor/20261073795 |
| Standard Status | Active |
| Occupancy Type | Vacant |
| Tax Assessed Value | 15120 |
| Expected Active Date | 2026-09-13 |
| MobileHomeRemainsYN | No |
| PostalCity | WhiteLake_Oakland |
| Legal Description | T3N, R8E, SEC 25 PARKVIEW HEIGHTS NO 2 LOT 80 5-11-06 FR 006 |
Interior Features
| Interior Amenities | EntranceFoyer, WetBar |
|---|---|
| Basement | BathStubbed, Full, Unfinished, WalkOutAccess |
| Fireplace Features | Gas, GreatRoom |
| Basement (Y/N) | Yes |
| Air Conditioning Y/N | No |
| Heating Y/N | Yes |
| Fireplace Y/N | Yes |
| Above Grade Finished Area | 3008.0 |
| Half Baths | 1 |
| Total Bedrooms | 4 |
| LivingAreaSource | Builder |
| Above Grade Finished Area Unit Type | SquareFeet |
| Total Baths | 4 |
Exterior Features
| Parking Features | TwoCarGarage, Attached |
|---|---|
| Water Source | Public |
| Foundation Details | Basement, Poured, SumpPump |
| Spa | No |
| Lot Dimensions | 60x173x205x123 |
| Lot Size Acres | 0.37 |
| Waterfront Y/N | No |
| Road Frontage Type | CulDeSac, Paved |
| Crops Included Y/N | No |
| Horse Y/N | No |
| Irrigation Water Rights Y/N | No |
Amenities
- Foreclosure
- Views
- Short Sale
- New Construction
- Adult 55+
- Lease To Own
- No HOA Fees
- Furnished
- Primary On Main
- Air Conditioning
- Seller Finance
- Green
- Fixer Upper
- Horse
- Golf
- Fireplace
- Deck
- Garage
- Basement
- Pool
 IDX provided courtesy of Realcomp II Ltd., via Nick D Realty Group and The Originating MLS(found above), © 2026 Realcomp II Ltd. Shareholders. Shareholders. The information being provided is for consumers personal, non-commercial use and may not be used for any purpose other than to identify prospective properties consumers may be interested in purchasing.
Data is updated as of September 16, 2026 1:02 PM UTC Information deemed reliable but not guaranteed.
The data relating to real estate on this web site comes in part from the Internet Data Exchange (IDX) Program of Realcomp Ltd
Property vs Single Family Average in 48386
Price
Taxes
Year Built
Visits
