
Open House Thu, Sep 17th 4:30 PM - 6:30 PM
Address
2678 Oakshire Avenue, Berkley, MI
Price
$ 330,000
Property Attributes
- ID#20261072837
- TypeSingle Family
- Listing Status Active
- CountyOAKLAND
- CityBerkley
- AreaBerkley
- NeighborhoodTHOMAS BROTHERS BEVERLY PARK
- Zip48072
- StyleRanch
- Year Built1954
- Taxes$ 5650
- Price$ 330,000
- Bedrooms3
- Full Bathrooms1
- Half Bathrooms0
- Sqr Footage1105
- Lot Size0.13 Acres
Data Source:
RealComp
Property Description
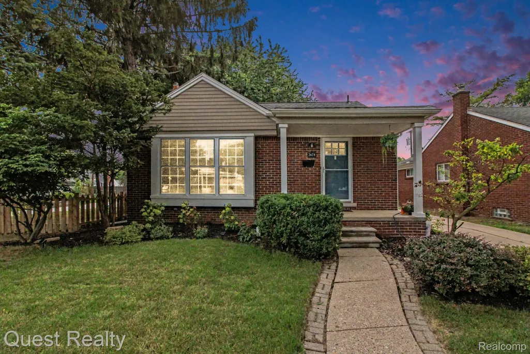
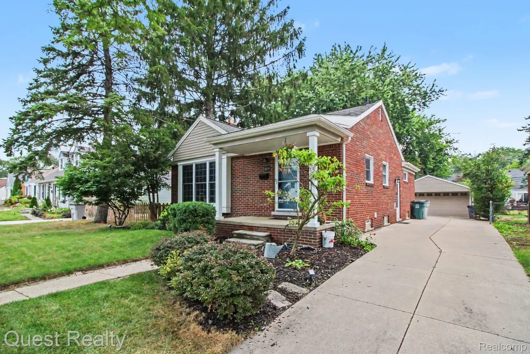
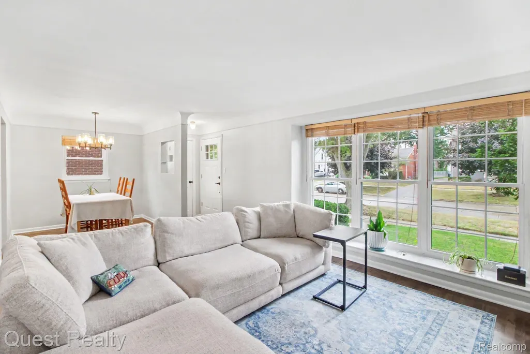
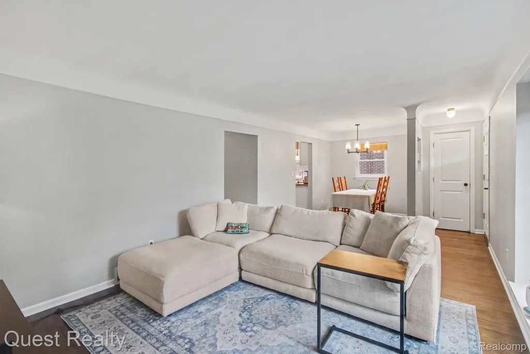
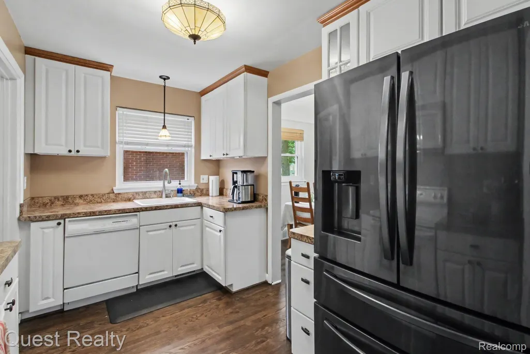
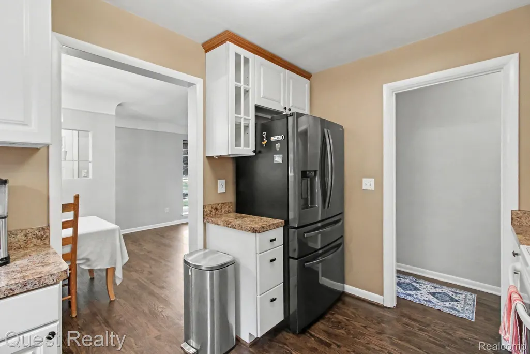
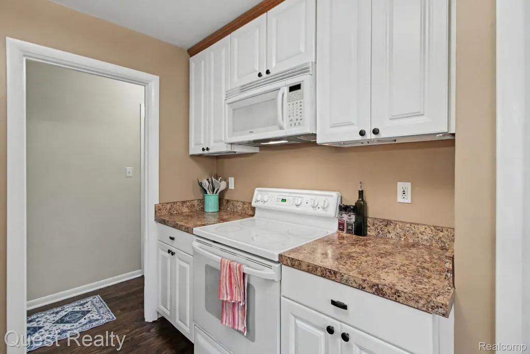
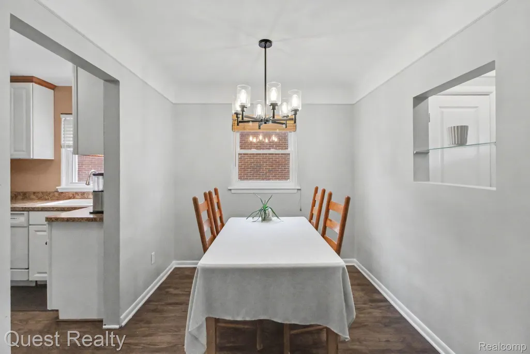
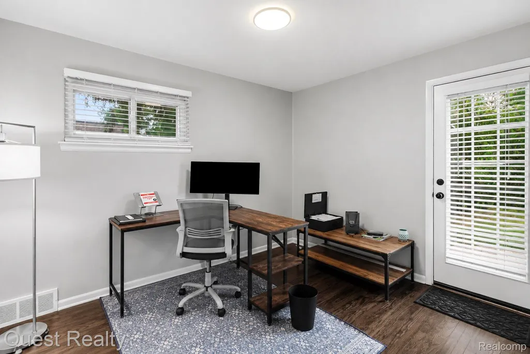
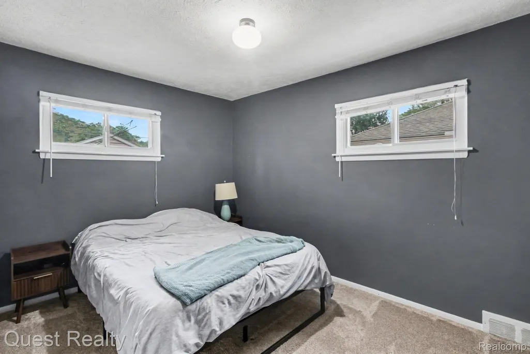
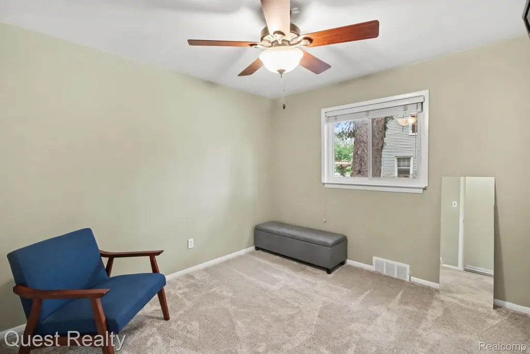
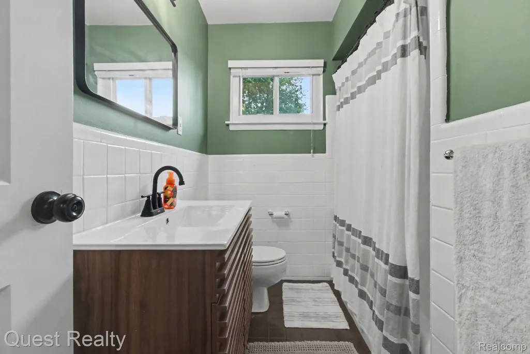
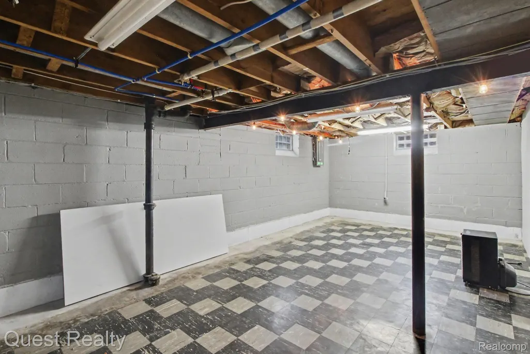
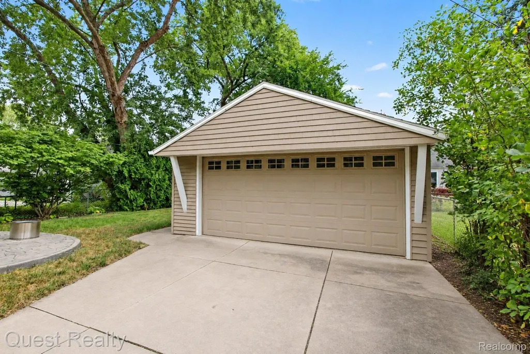
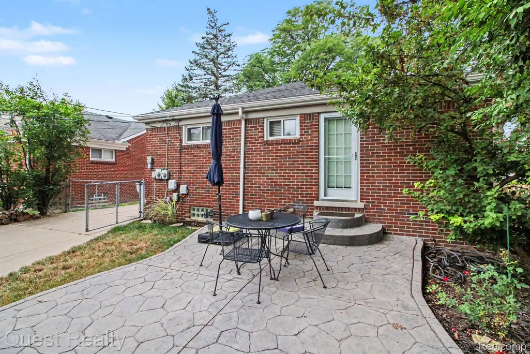
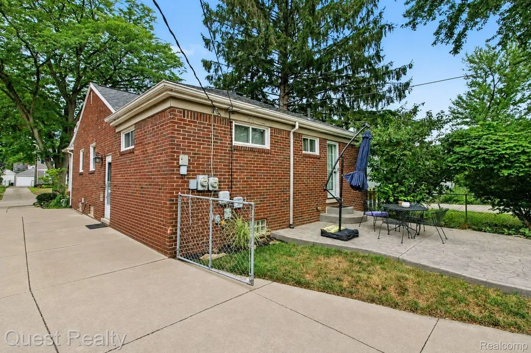
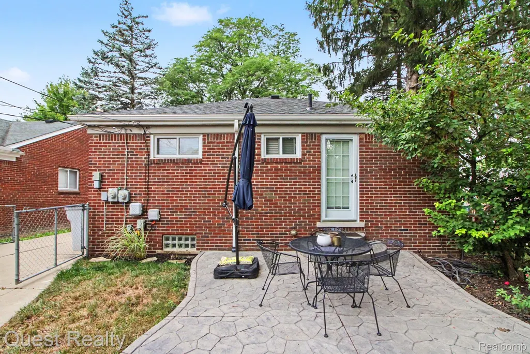
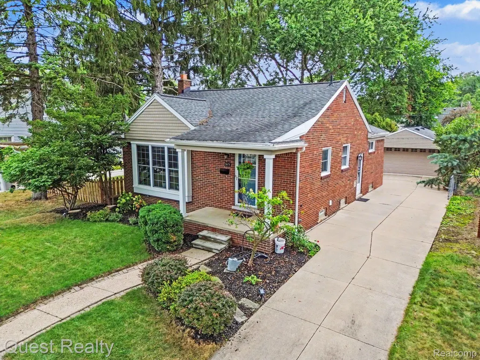
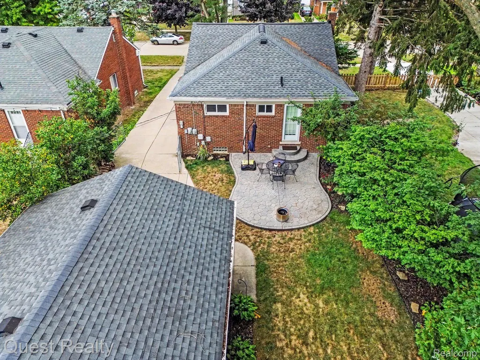
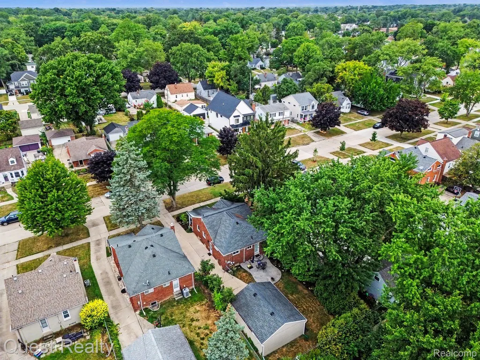
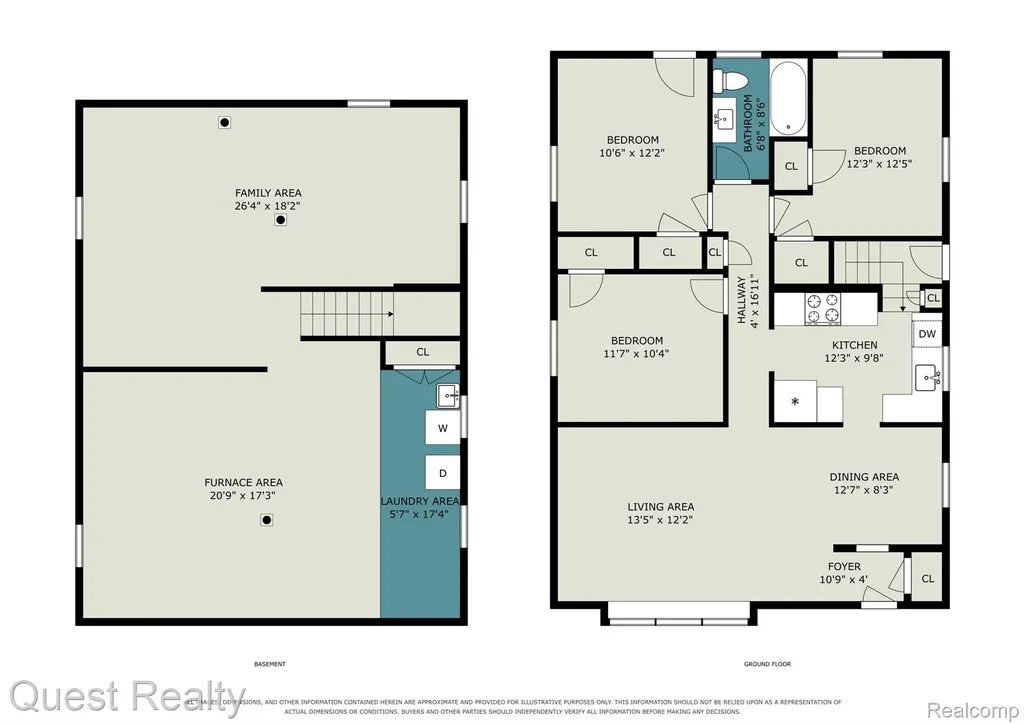
ADORABLE BRICK RANCH IN THE HEART OF BERKLEY! This beautifully maintained 3-bedroom home offers the perfect combination of classic charm, thoughtful updates and an unbeatable location. Step inside to find beautiful wood flooring, fresh paint, big bright windows and an updated bathroom, creating a clean, comfortable and move-in-ready home. The spacious basement has been professionally waterproofed and offers an excellent opportunity for additional living, recreation or storage space. Outside, enjoy a peaceful backyard and a large detached garage with plenty of room for parking, storage, hobbies and more. NEW SEWER LINE in 2024 and a newer furnace, offering added peace of mind. The brick exterior, ranch-style layout and spacious rooms make this a rare find in one of Berkley’s most sought-after communities. Location is everything, and this home puts you right in the middle of all that makes Berkley special. Berkley is home to more than 150 local businesses, giving the area a true walkable, small-town feel while remaining close to Royal Oak, Birmingham and Detroit. Outdoor enthusiasts will love the abundance of nearby parks, including Community Park with walking/fitness trails and tennis courts, Pattengill Playground & Ballfield, Angell Park and Oxford Park, which features a playground, walking paths and seasonal splash pad. The City of Berkley maintains nine parks throughout the community, with many designed to be accessible by foot. And when it’s time to enjoy the local food scene, you’re close to neighborhood favorites like Vinsetta Garage, Amici’s Kitchen and Living Room and Clark’s Ice Cream, along with the many independent restaurants and shops that give Berkley its unique character. Downtown Berkley Clean, charming, updated and ideally located—this is the kind of Berkley ranch you’ve been waiting for. Don’t miss this rare opportunity to make 2678 Oakshire Avenue your new home!
| Price History | |
|---|---|
| 9/10/2026 | Listed $330,000 |
General Features
| Sewer | PublicSewer |
|---|---|
| Heating | ForcedAir, NaturalGas |
| Cooling | CeilingFans, CentralAir |
| Possession | Negotiable |
| Appliances | Dishwasher, Dryer, FreeStandingElectricRange, FreeStandingRefrigerator, Microwave, Washer |
| Garage Spaces | 2.5 |
| Architectural Style | Ranch |
| Pool Features | None |
| Construction Materials | Brick, VinylSiding |
| Exclusions | Exclusion(s) Do Not Exist |
| Year Built | 1954 |
| Levels | One |
| Property Subtype | SingleFamilyResidence |
| County | Oakland |
| New Construction | No |
| Property Type | Residential |
| HOA | No |
| Attached Garage | No |
| Subdivision Name | THOMAS BROTHERS BEVERLY PARK |
| Garage Y/N | Yes |
| Total Rooms | 9 |
| Full Baths | 1 |
| Status | Active |
| Directions | South of 12 Mile Rd., East of Greenfield Rd. |
| City | BerkleyCity_Oakland |
| Disclosures | ExclusionsDoNotExist, NoRestrictions, TaxesHomesteadExempt |
| Entry Location | GroundLevel |
| Senior Community Y/N | No |
| High School District | Berkley |
| MLS Area | Area02253Berkley |
| Lot Size Units | Acres |
| Carport Y/N | No |
| Land Lease Y/N | No |
| Tax Annual Amount | 5650.0 |
| Home Warranty Y/N | No |
| Lease Renewal Y/N | No |
| Additional Parcels Y/N | No |
| Lease Considered Y/N | No |
| Rent Control Y/N | No |
| Standard Status | Active |
| Occupancy Type | Owner |
| Tax Assessed Value | 138890 |
| Expected Active Date | 2026-09-09 |
| MobileHomeRemainsYN | No |
| PostalCity | Berkley_Oakland |
| Legal Description | T1N, R11E, SEC 18 THOMAS BROTHERS' BEVERLY PARK SUB. S 5 FT OF LOT 367, ALSO ALL OF LOT 368 |
Interior Features
| Basement | Unfinished |
|---|---|
| Basement (Y/N) | Yes |
| Air Conditioning Y/N | Yes |
| Heating Y/N | Yes |
| Fireplace Y/N | No |
| Above Grade Finished Area | 1105.0 |
| Total Bedrooms | 3 |
| WaterHeaterFuel | NaturalGas |
| LivingAreaSource | PublicRecords |
| Above Grade Finished Area Unit Type | SquareFeet |
| Total Baths | 1 |
Exterior Features
| Parking Features | TwoandHalfCarGarage, Assigned2Spaces, Detached, ElectricityinGarage, GarageDoorOpener, WorkshopInGarage |
|---|---|
| Water Source | Public |
| Foundation Details | Basement, Block |
| Spa | No |
| Lot Dimensions | 45X125 |
| Lot Size Acres | 0.13 |
| Waterfront Y/N | No |
| Road Frontage Type | Paved |
| Crops Included Y/N | No |
| Horse Y/N | No |
| Irrigation Water Rights Y/N | No |
Amenities
- Foreclosure
- Views
- Short Sale
- New Construction
- Adult 55+
- Lease To Own
- No HOA Fees
- Furnished
- Primary On Main
- Air Conditioning
- Seller Finance
- Green
- Fixer Upper
- Horse
- Golf
- Fireplace
- Deck
- Garage
- Basement
- Pool
 IDX provided courtesy of Realcomp II Ltd., via Nick D Realty Group and The Originating MLS(found above), © 2026 Realcomp II Ltd. Shareholders. Shareholders. The information being provided is for consumers personal, non-commercial use and may not be used for any purpose other than to identify prospective properties consumers may be interested in purchasing.
Data is updated as of September 16, 2026 1:02 PM UTC Information deemed reliable but not guaranteed.
The data relating to real estate on this web site comes in part from the Internet Data Exchange (IDX) Program of Realcomp Ltd
Property vs Single Family Average in 48072
Price
Taxes
Year Built
Visits
