
Address
8651 Brazos Court, White Lake Charter Township, MI
Price
$ 450,000
Property Attributes
- ID#20261063479
- TypeSingle Family
- Listing Status Active
- CountyOAKLAND
- CityWhite Lake Charter Township
- AreaWhite Lake Twp
- NeighborhoodSIERRA HEIGHTS
- Zip48386
- StyleColonial
- Year Built1988
- Taxes$ 3771
- Price$ 450,000
- Bedrooms3
- Full Bathrooms2
- Half Bathrooms1
- Sqr Footage2368
- Lot Size0.31 Acres
Data Source:
RealComp
Property Description
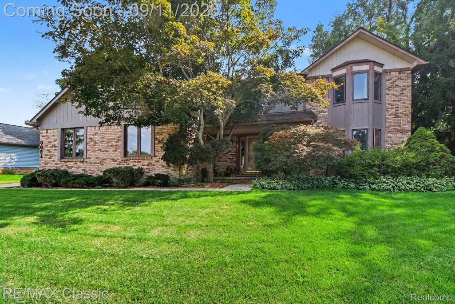
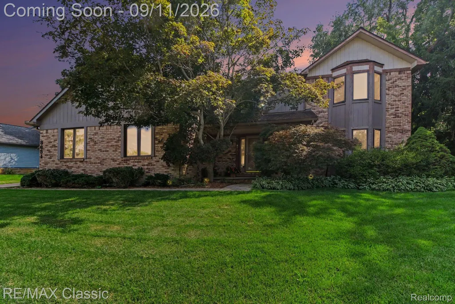
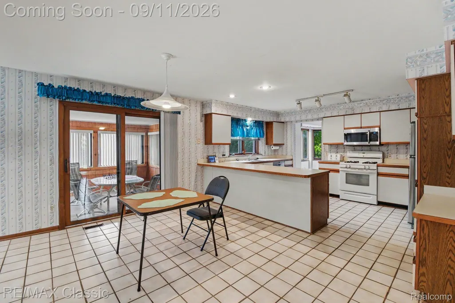
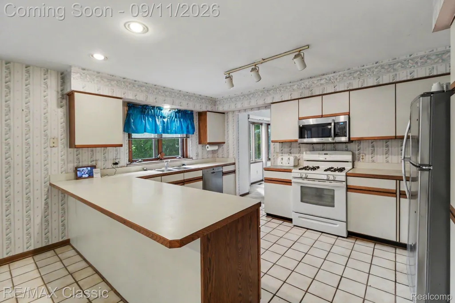
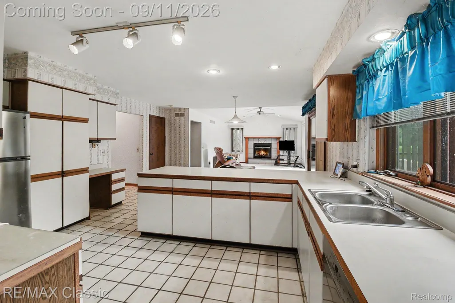
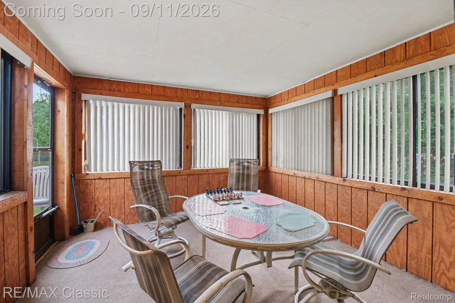
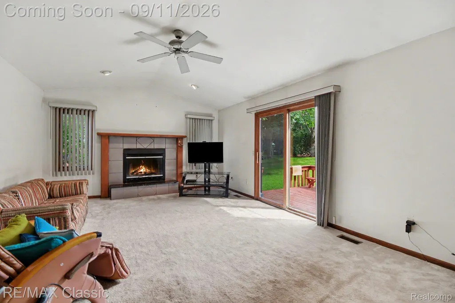
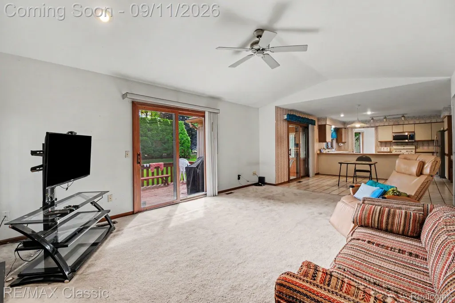
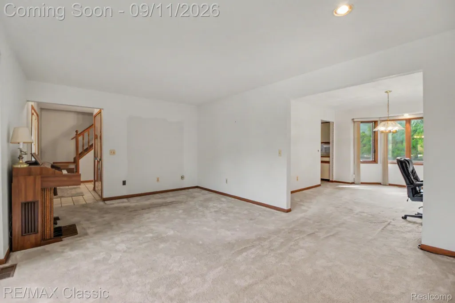
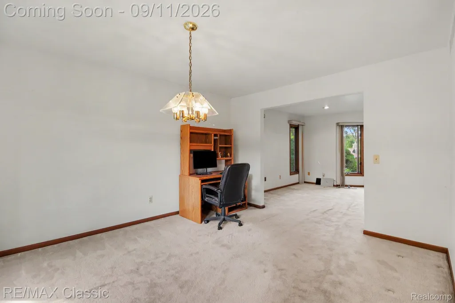
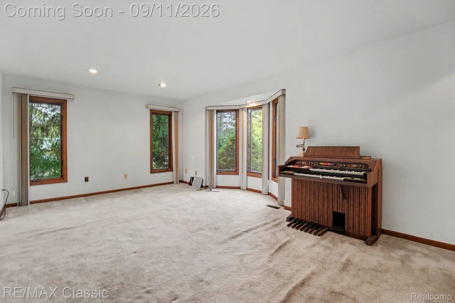
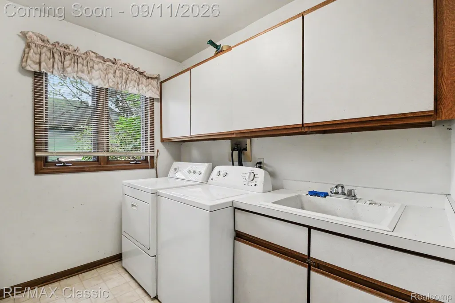
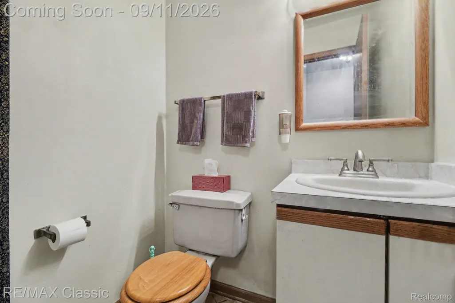
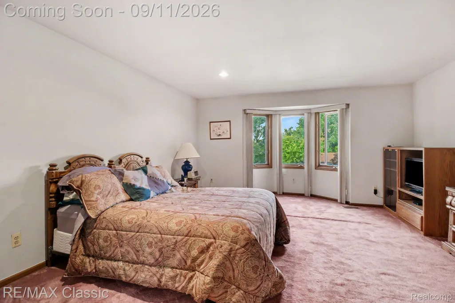
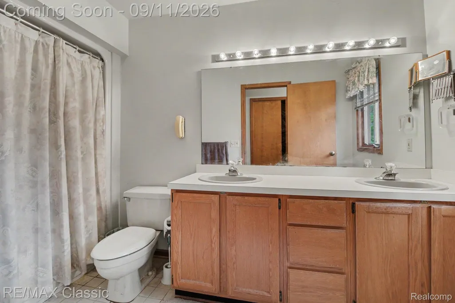
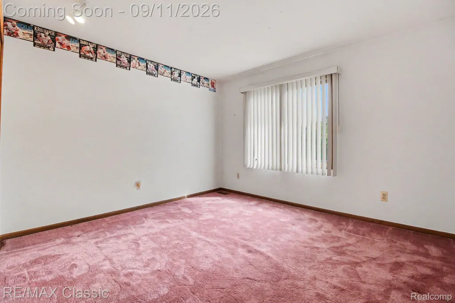
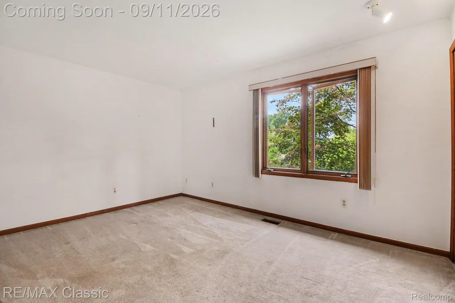
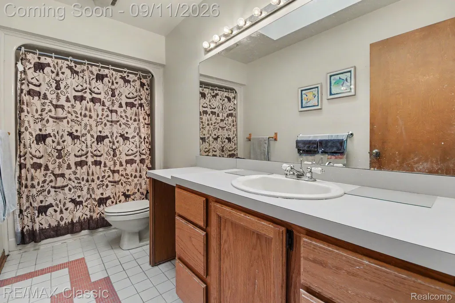
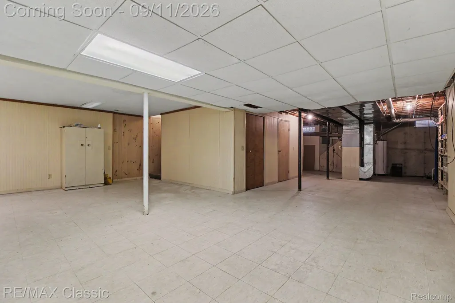
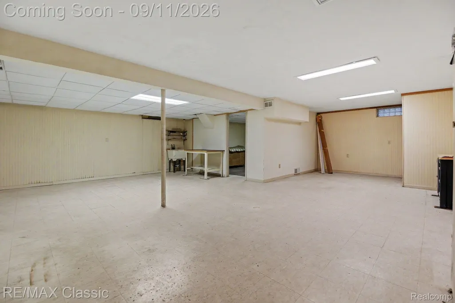
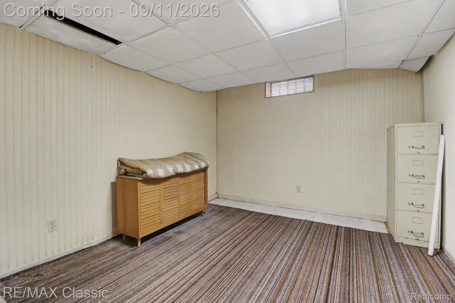
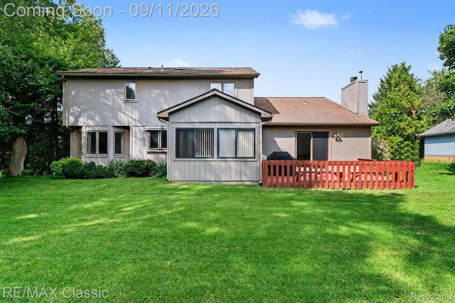
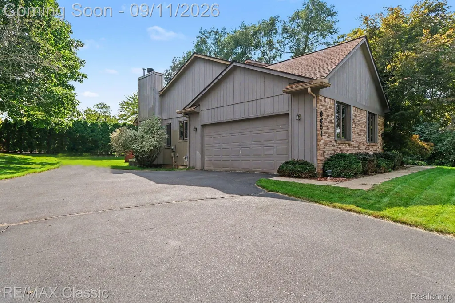
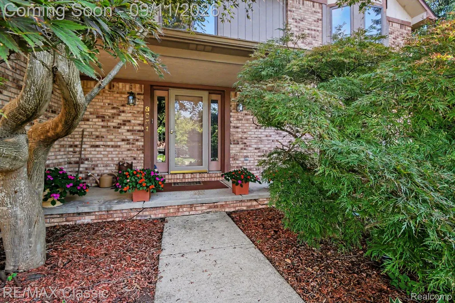
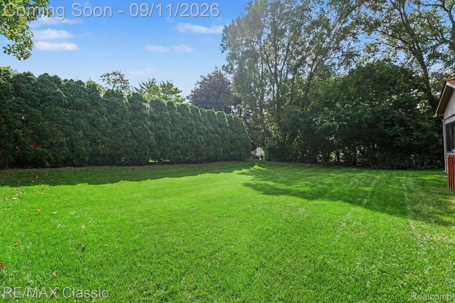
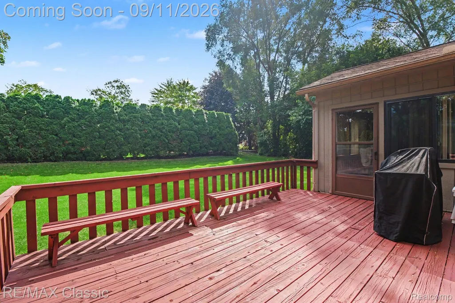
Discover the opportunity to make 3651 Brazos Ct. your new home in desirable White Lake! This inviting property offers a wonderful combination of location, comfort, and potential, making it an excellent choice for buyers looking for a place to call their own. Nestled on a quiet court, this home provides a welcoming setting while keeping you conveniently close to the shopping, dining, parks, lakes, and everyday amenities that make White Lake such a great place to live. Whether you're a first-time buyer, growing household, or simply looking for your next home, this property is ready for you to make it your own. Imagine relaxing at home, entertaining friends and family, and enjoying everything the White Lake area has to offer. Traditional Colonial Floor Plan with large rooms and spacious closets. Bay windows throught home adding to its uniqueness and charm. The open concept floor plan is enjoyed in the family room that opens through to the kitchen and eating areas. Cozy working firepalce in the family room with cathedral ceilings. Doorwall from the eating area goes to the three seasons room. Doorwall from the family room exits onto the deck. First floor laundry room includes the washer and dryer. Additional storage cabinetsa nd laundry tub included. The upper level has three large bedrooms includeing a private primary suite with a walk in closet. Ceramic tile bathrooms. Bay windows, skylights and recess lighting throughout. The basement has some finishing touches ready to you to complete the way you want it. Comes with a cedar closet for storing those seasonal items. There is a covered front porch and beautiful landscaping with exterior lawn sprinklers. Immediate Occupancy.
| Price History | |
|---|---|
| 9/9/2026 | Listed $450,000 |
General Features
| Sewer | SepticTank |
|---|---|
| Heating | ForcedAir, NaturalGas |
| Cooling | CeilingFans, CentralAir |
| Utilities | UndergroundUtilities |
| Possession | AtClose |
| Roof | Asphalt |
| Appliances | Dishwasher, Disposal, FreeStandingRefrigerator, Microwave, Washer |
| HOA Fee | 175.0 |
| Garage Spaces | 2.0 |
| Patio/Porch Features | Covered, Deck, Porch |
| Architectural Style | Colonial |
| Pool Features | None |
| Construction Materials | Brick, WoodSiding |
| Year Built | 1988 |
| Electric | CircuitBreakers |
| Levels | Two |
| Property Subtype | SingleFamilyResidence |
| Assoc Fee Paid Per | Annually |
| County | Oakland |
| New Construction | No |
| Property Type | Residential |
| HOA | Yes |
| Attached Garage | Yes |
| Subdivision Name | SIERRA HEIGHTS |
| Garage Y/N | Yes |
| Total Rooms | 11 |
| Full Baths | 2 |
| Status | Active |
| Directions | Take Elizabeth Lake road to South on Sierra Drive. Brazos Ct. to the immediate left |
| City | WhiteLakeCharterTownship_Oakland |
| Disclosures | TaxesHomesteadExempt |
| Entry Location | GroundLevel |
| Senior Community Y/N | No |
| High School District | WalledLake |
| MLS Area | Area02121WhiteLakeTwp |
| Lot Size Units | Acres |
| Carport Y/N | No |
| Land Lease Y/N | No |
| Tax Annual Amount | 3771.0 |
| Home Warranty Y/N | No |
| Lease Renewal Y/N | No |
| Additional Parcels Y/N | No |
| Lease Considered Y/N | No |
| Rent Control Y/N | No |
| Standard Status | Active |
| Occupancy Type | Owner |
| Tax Assessed Value | 110230 |
| Expected Active Date | 2026-09-11 |
| MobileHomeRemainsYN | No |
| PostalCity | WhiteLake_Oakland |
| Legal Description | T3N, R8E, SEC 25 SIERRA HEIGHTS LOT 11 |
Interior Features
| Interior Amenities | HighSpeedInternet |
|---|---|
| Basement | Unfinished |
| Furnished Y/N | Unfurnished |
| Fireplace Features | FamilyRoom |
| Basement (Y/N) | Yes |
| Air Conditioning Y/N | Yes |
| Heating Y/N | Yes |
| Fireplace Y/N | Yes |
| Above Grade Finished Area | 2368.0 |
| Half Baths | 1 |
| Laundry Features | GasDryerHookup, LaundryRoom, WasherHookup |
| Total Bedrooms | 3 |
| WaterHeaterFuel | NaturalGas |
| LivingAreaSource | PublicRecords |
| Above Grade Finished Area Unit Type | SquareFeet |
| Total Baths | 3 |
Exterior Features
| Exterior Amenities | GutterGuardSystem, Lighting |
|---|---|
| Fencing | FencingRequiredwithPool |
| Parking Features | TwoCarGarage, Attached, GarageDoorOpener, SideEntrance |
| Lot Features | Sprinklers |
| Water Source | Community |
| Foundation Details | Basement, Poured, SumpPump |
| Spa | No |
| Lot Dimensions | 99.16X134.24 |
| Lot Size Acres | 0.31 |
| Waterfront Y/N | No |
| Road Frontage Type | Paved, PrivateRoad |
| Crops Included Y/N | No |
| Horse Y/N | No |
| Irrigation Water Rights Y/N | No |
Amenities
- Foreclosure
- Views
- Short Sale
- New Construction
- Adult 55+
- Lease To Own
- No HOA Fees
- Furnished
- Primary On Main
- Air Conditioning
- Seller Finance
- Green
- Fixer Upper
- Horse
- Golf
- Fireplace
- Deck
- Garage
- Basement
- Pool
 IDX provided courtesy of Realcomp II Ltd., via Nick D Realty Group and The Originating MLS(found above), © 2026 Realcomp II Ltd. Shareholders. Shareholders. The information being provided is for consumers personal, non-commercial use and may not be used for any purpose other than to identify prospective properties consumers may be interested in purchasing.
Data is updated as of September 15, 2026 12:31 PM UTC Information deemed reliable but not guaranteed.
The data relating to real estate on this web site comes in part from the Internet Data Exchange (IDX) Program of Realcomp Ltd
Property vs Single Family Average in 48386
Price
Taxes
Year Built
Visits
