


Address
575 S Hemlock Road, Richland Township, MI
Price
$ 372,500
Property Attributes
- ID#20261062931
- TypeSingle Family
- Listing Status Active
- CountySAGINAW
- CityRichland Township
- AreaRichland Twp
- Zip48626
- StyleRanch
- Year Built1968
- Taxes$ 5605
- Price$ 372,500
- Bedrooms3
- Full Bathrooms1
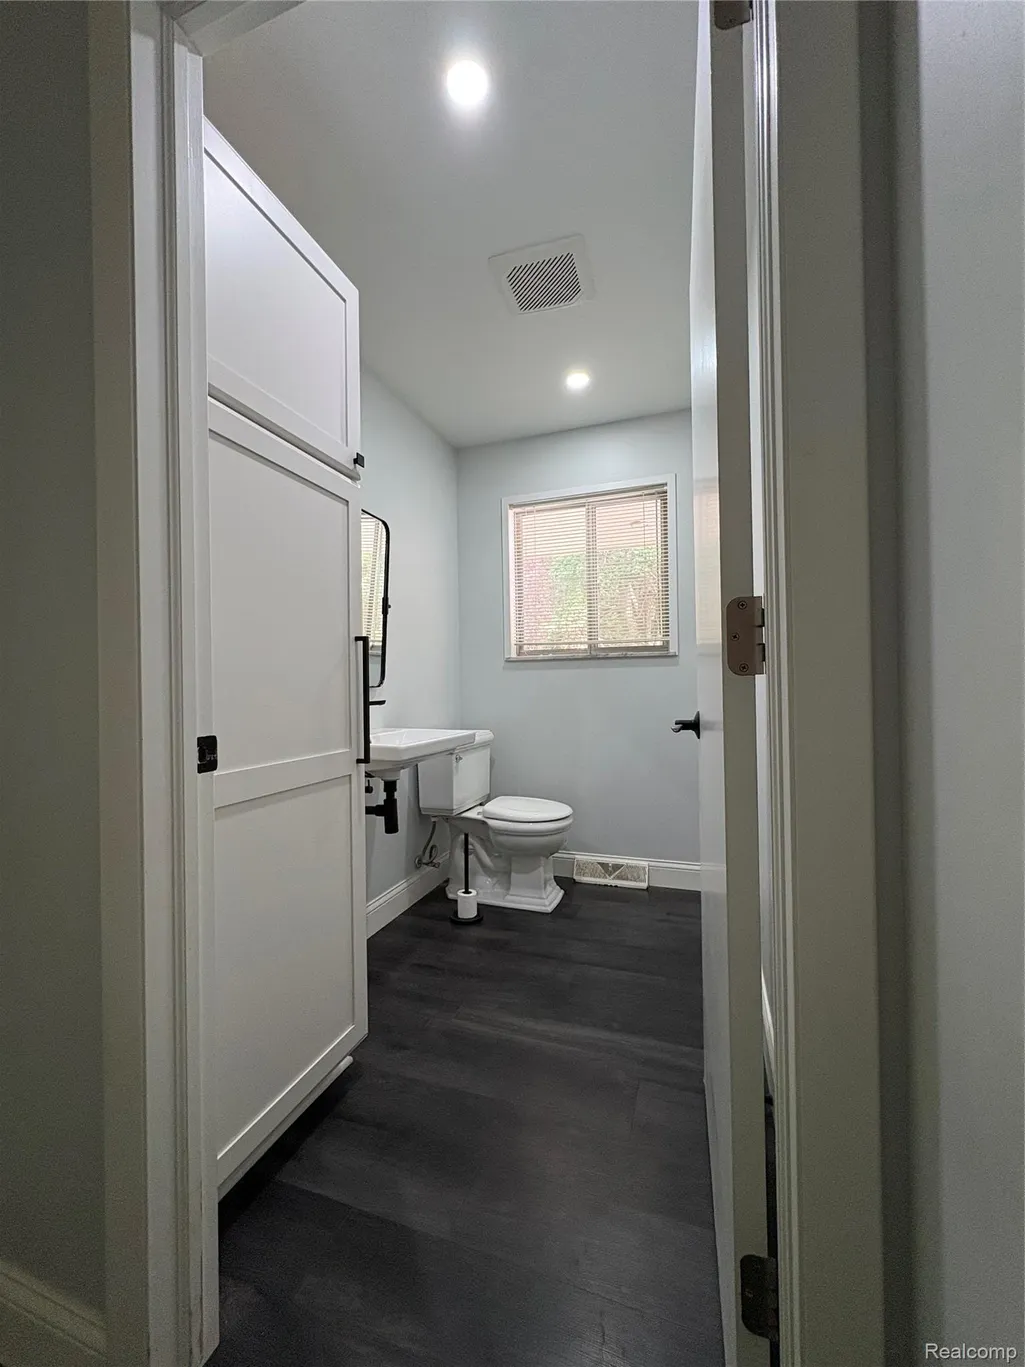
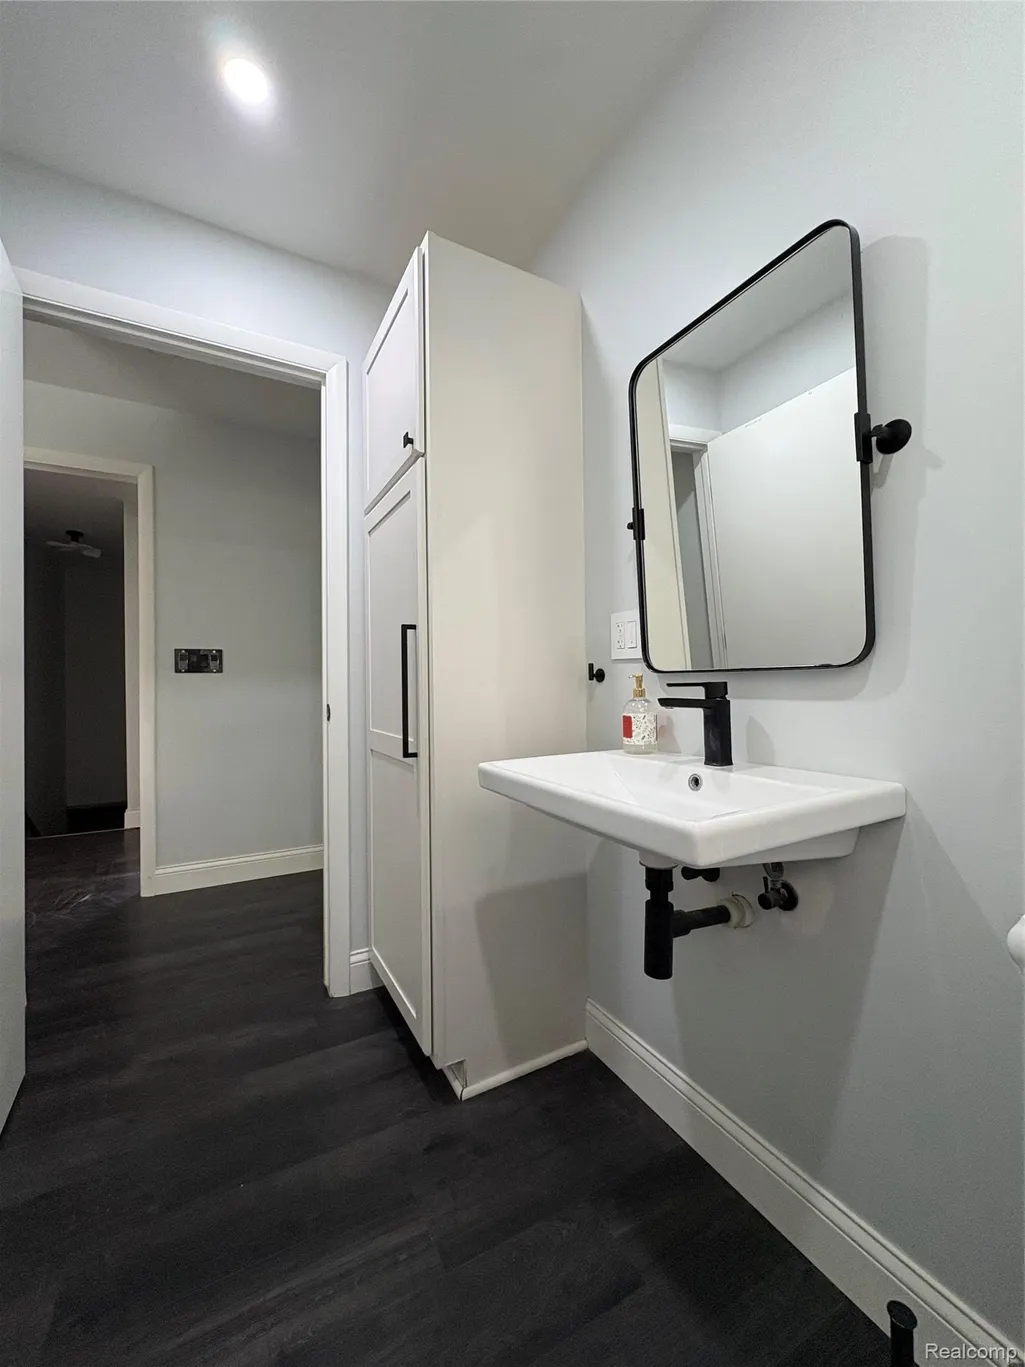
- Half Bathrooms1
- Sqr Footage3056
- Lot Size4.13 Acres
Data Source:
RealComp
Property Description
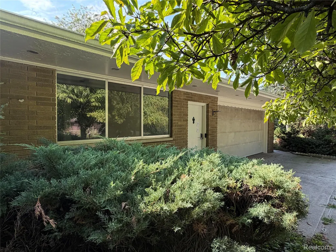
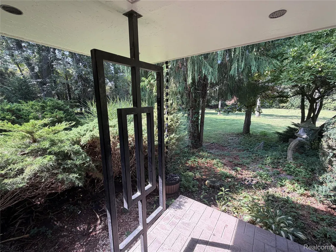
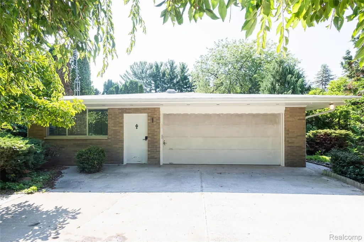
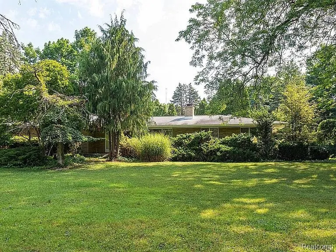
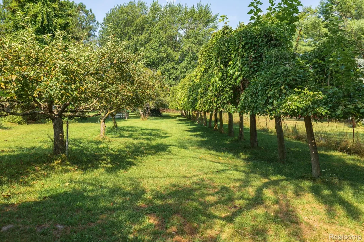
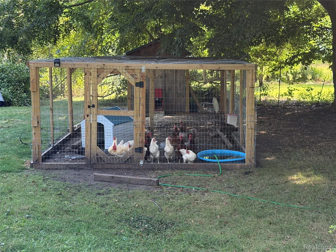
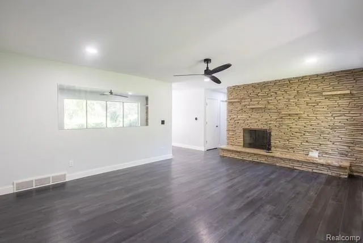
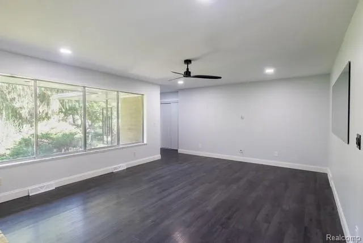
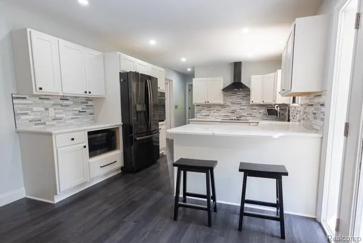
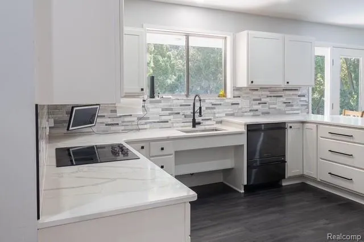
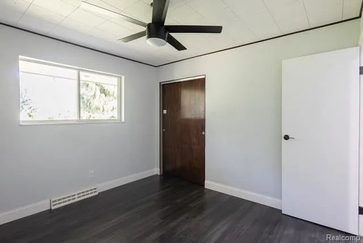
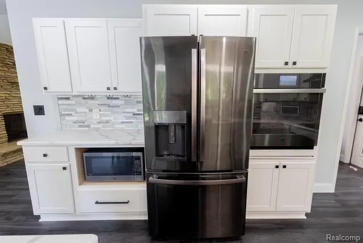
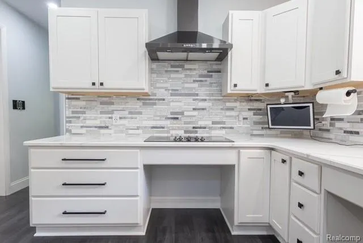
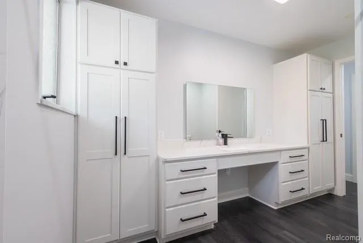
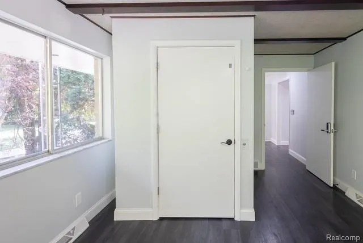
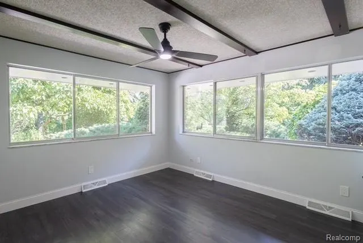
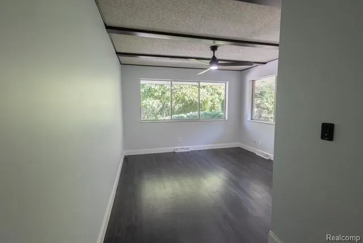
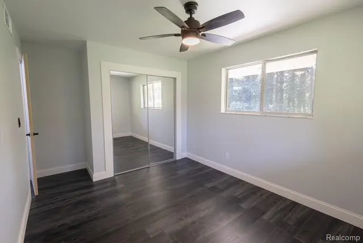
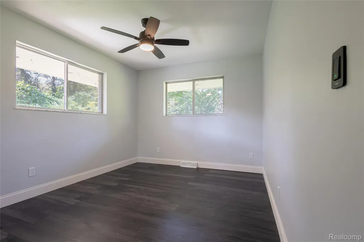
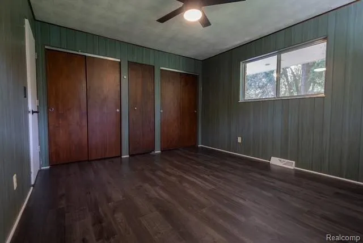
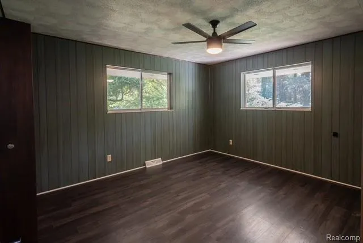
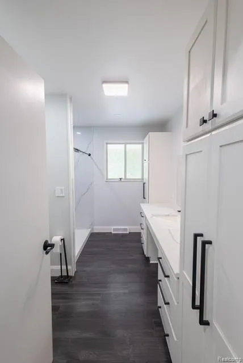
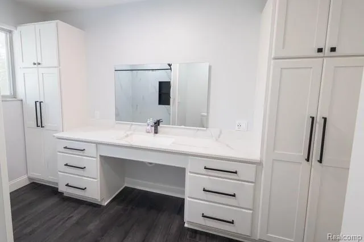
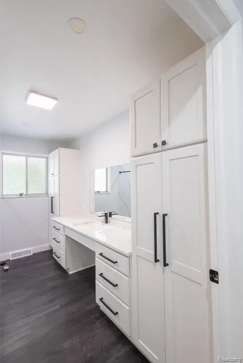
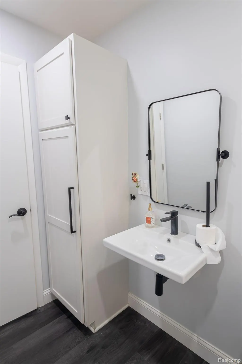
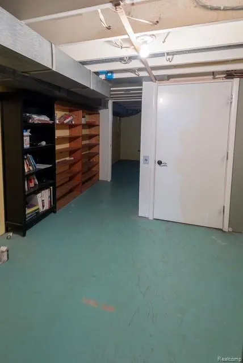
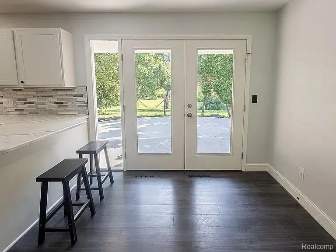
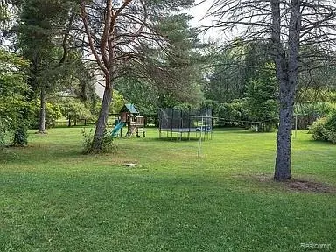
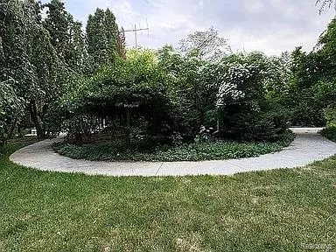
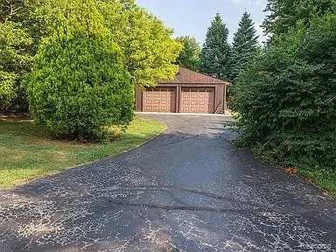
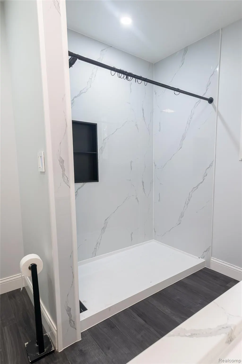
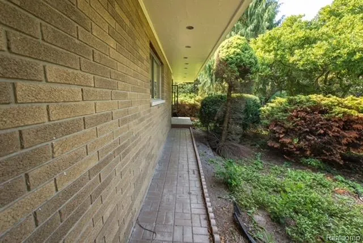
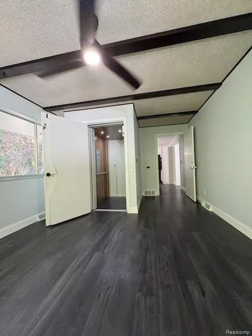
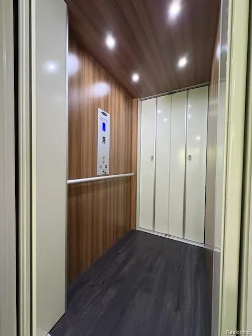
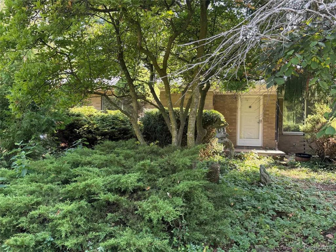
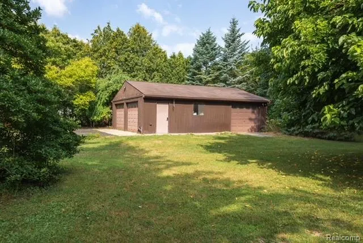
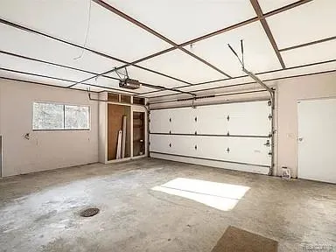
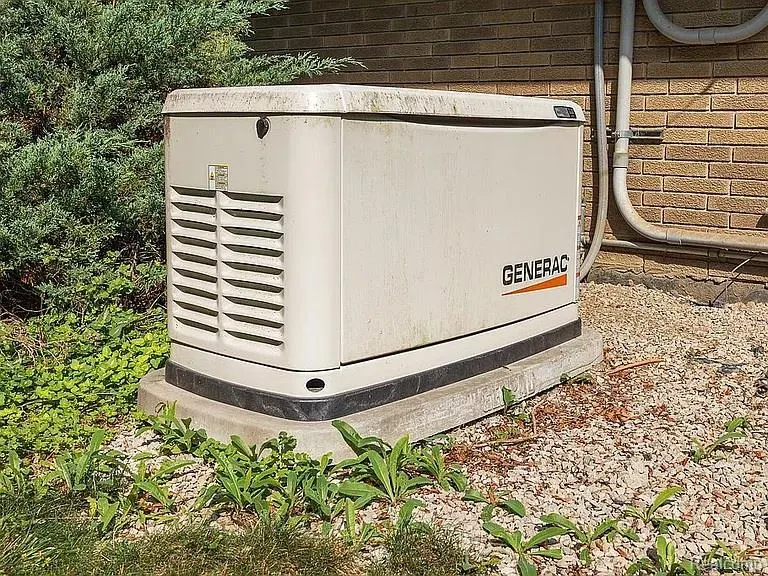
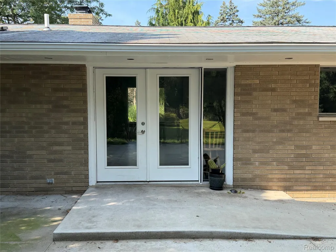
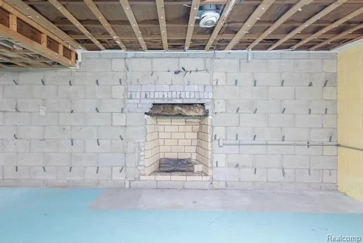
4+ ACRES • COMPLETELY UPDATED RANCH • POLE BARN • SMART HOME • WHOLE-HOUSE GENERATOR. FULL BASEMENT! This home is packed with alot of punch. This 3-bedroom 1.5-bath brick ranch combines a private country setting with large Orchard and extensive modern updates. Completely updated in 2021, including a new roof, refreshed interior, updated kitchen with white cabinetry, beautiful countertops, tile backsplash, modern black accents and updated flooring throughout. This home is loaded with smart-home technology, allowing control of lighting, ceiling fans, switches, oven and thermostat for convenient everyday living. A new Generac whole-house generator was also installed in 2021, providing added peace of mind. Inside, you'll find both living and family room spaces with a bright, clean, contemporary feel. Outside is where this property really stands apart — approximately 4.13 private acres, mature trees and established landscaping, an attache 2.5 car garage plus 24x34 pole barn offering excellent space for vehicles, equipment, hobbies, toys or a workshop. Classic brick construction, covered porch and paved road complete the package. Updated, private, technologically equipped and move-in ready. Home has elivator and Basement has shower and double sided fireplace. — a property that's hard to duplicate!
| Price History | |
|---|---|
| 8/11/2026 | Listed $389,900 |
| 8/24/2026 | 3$379,900 |
| 9/10/2026 | 2$372,500 |
General Features
| Sewer | PublicSewer |
|---|---|
| Heating | ForcedAir, NaturalGas |
| Cooling | CeilingFans, CentralAir |
| Possession | AtClose |
| Roof | Asphalt |
| Appliances | BuiltInElectricOven, Dishwasher, Disposal, Dryer, ElectricCooktop, ExhaustFan, Washer |
| Garage Spaces | 2.5 |
| Architectural Style | Ranch |
| Pool Features | None |
| Construction Materials | Brick |
| Year Built | 1968 |
| Levels | One |
| Property Subtype | SingleFamilyResidence |
| Accessibility | AccessibleApproachWithRamp, AccessibleBedroom, AccessibleCentralLivingArea, AccessibleClosets, AccessibleDoors, AccessibleElectricalAndEnvironmentalControls, AccessibleElevatorInstalled, AccessibleEn |
| County | Saginaw |
| New Construction | No |
| Property Type | Residential |
| HOA | No |
| Attached Garage | Yes |
| Garage Y/N | Yes |
| Total Rooms | 8 |
| Full Baths | 1 |
| Status | Active |
| Directions | Navigation Garmin |
| City | RichlandTownship_Saginaw |
| Disclosures | NoRestrictions, TaxesHomesteadExempt |
| Entry Location | GroundLevelwSteps |
| Senior Community Y/N | No |
| High School District | Hemlock |
| MLS Area | Area73051RichlandTwp |
| Lot Size Units | Acres |
| Carport Y/N | No |
| Land Lease Y/N | No |
| Tax Annual Amount | 5605.0 |
| Home Warranty Y/N | No |
| Lease Renewal Y/N | No |
| Additional Parcels Y/N | No |
| Lease Considered Y/N | No |
| Rent Control Y/N | No |
| Standard Status | Active |
| Occupancy Type | Vacant |
| Tax Assessed Value | 125531 |
| Expected Active Date | 2026-08-11 |
| MobileHomeRemainsYN | No |
| PostalCity | Hemlock_Saginaw |
| Legal Description | S 365.83 FT OF ALL THAT PT OF SW 1/4 OF SW 1/4 LYING S OF C&O R R R/W EXC E 232.67 FT OF W 724.41 FT ALSO EXC BEG AT A PT 724.41 FT E OF SW COR OF SD SEC 27 TH N 365.83 FT AT RGT ANGLES TO THE SD S S |
Interior Features
| Interior Amenities | Elevator, EntranceFoyer, HighSpeedInternet, ProgrammableThermostat |
|---|---|
| Basement | Unfinished |
| Fireplace Features | Basement, FamilyRoom |
| Basement (Y/N) | Yes |
| Air Conditioning Y/N | Yes |
| Heating Y/N | Yes |
| Fireplace Y/N | Yes |
| Above Grade Finished Area | 1528.0 |
| Half Baths | 1 |
| Laundry Features | GasDryerHookup, LaundryRoom |
| Total Bedrooms | 3 |
| Below Grade Finished Area | 1528.0 |
| WaterHeaterFuel | NaturalGas |
| LivingAreaSource | Assessor |
| Above Grade Finished Area Unit Type | SquareFeet |
| Total Baths | 2 |
Exterior Features
| Exterior Amenities | Lighting |
|---|---|
| Parking Features | TwoandHalfCarGarage, Attached, DirectAccess, Driveway |
| Water Source | Public |
| Foundation Details | Basement, Block |
| Spa | No |
| Lot Dimensions | 477x371x367x489 |
| Lot Size Acres | 4.13 |
| Waterfront Y/N | No |
| Road Frontage Type | PrivateRoad |
| Crops Included Y/N | No |
| Horse Y/N | No |
| Irrigation Water Rights Y/N | No |
Amenities
- Foreclosure
- Views
- Short Sale
- New Construction
- Adult 55+
- Lease To Own
- No HOA Fees
- Furnished
- Primary On Main
- Air Conditioning
- Seller Finance
- Green
- Fixer Upper
- Horse
- Golf
- Fireplace
- Deck
- Garage
- Basement
- Pool
 IDX provided courtesy of Realcomp II Ltd., via Nick D Realty Group and The Originating MLS(found above), © 2026 Realcomp II Ltd. Shareholders. Shareholders. The information being provided is for consumers personal, non-commercial use and may not be used for any purpose other than to identify prospective properties consumers may be interested in purchasing.
Data is updated as of September 14, 2026 12:50 PM UTC Information deemed reliable but not guaranteed.
The data relating to real estate on this web site comes in part from the Internet Data Exchange (IDX) Program of Realcomp Ltd
Property vs Single Family Average in 48626
Price
Taxes
Year Built
Visits
