

Address
2113 Kohli Drive, Troy, MI
Price
$ 999,900
Property Attributes
- ID#20261059541
- TypeSingle Family
- Listing Status Active
- CountyOAKLAND
- CityTroy
- AreaTroy
- NeighborhoodEDEN GARDENS
- Zip48083
- StyleColonial
- Year Built2025
- Price$ 999,900
- Bedrooms4
- Full Bathrooms3
- Half Bathrooms1
- Sqr Footage3200
- Lot Size0.33 Acres
Data Source:
RealComp
Property Description
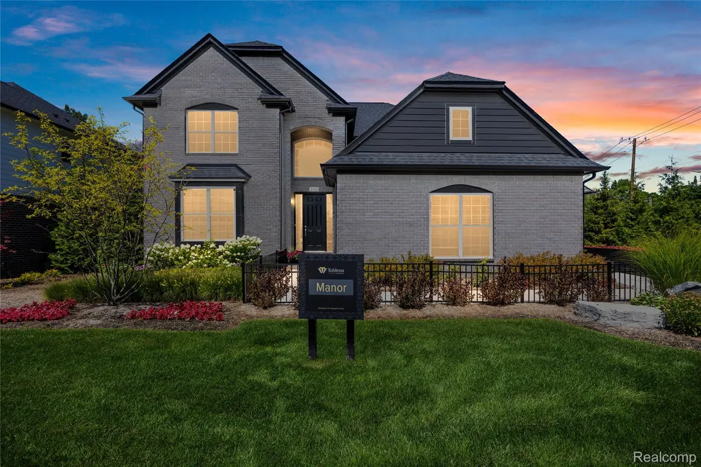
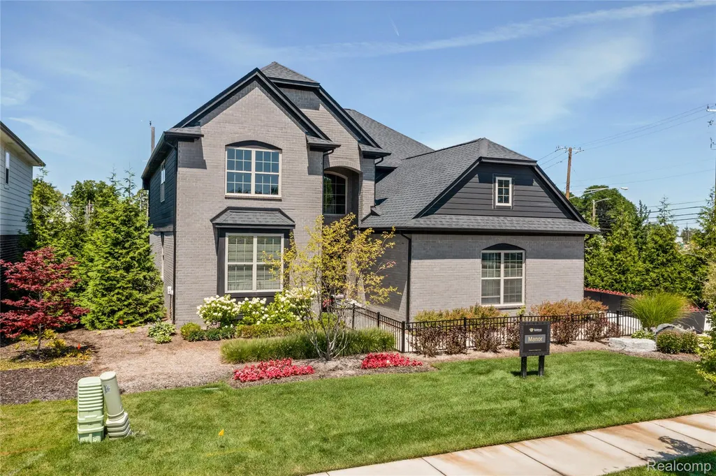
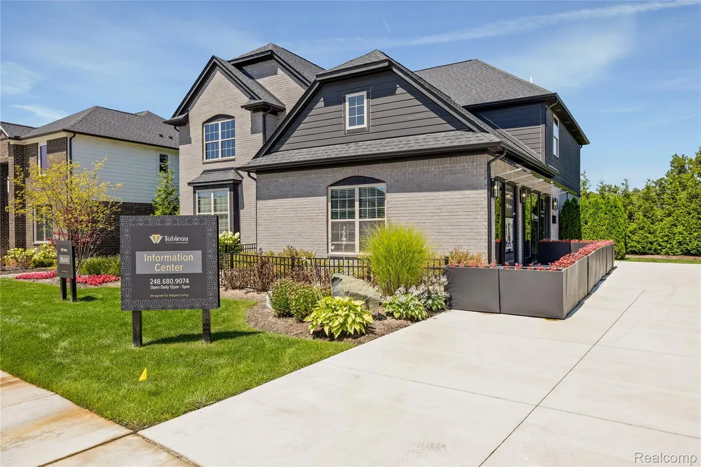
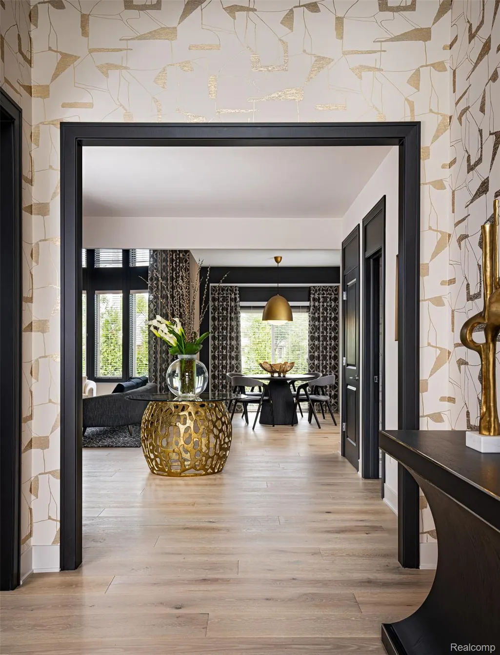
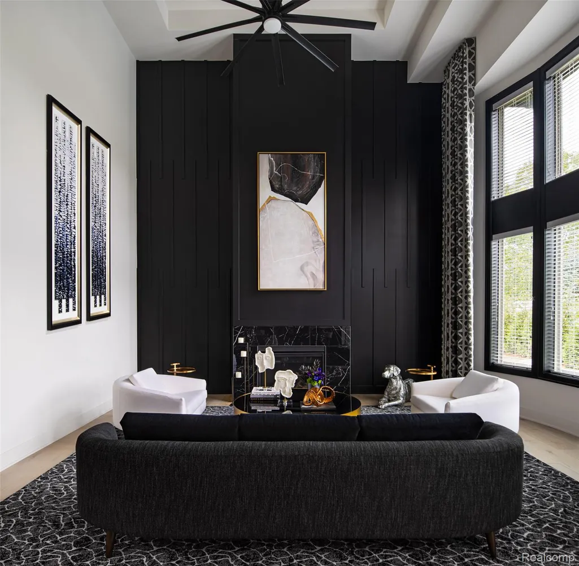
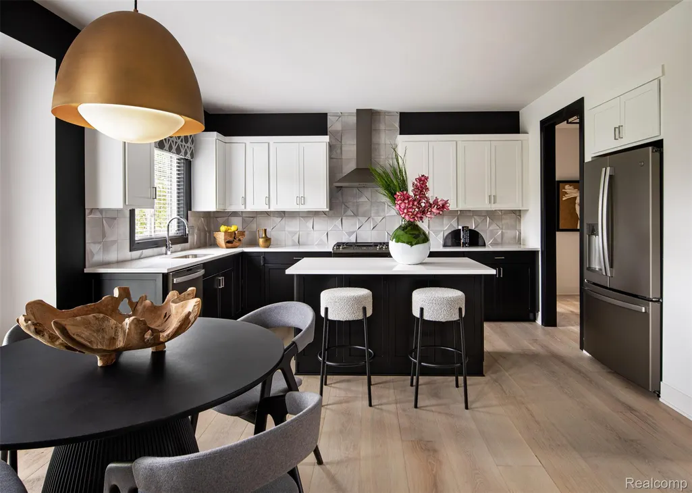
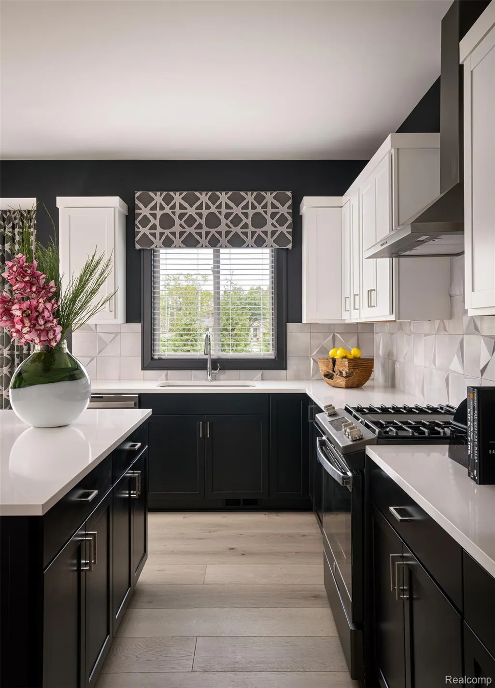
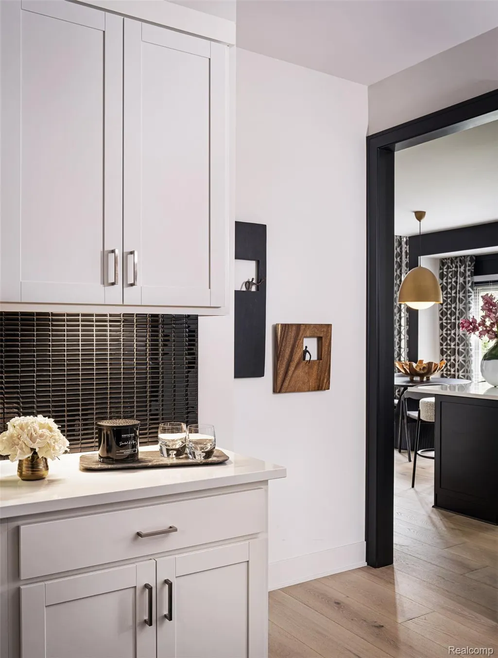
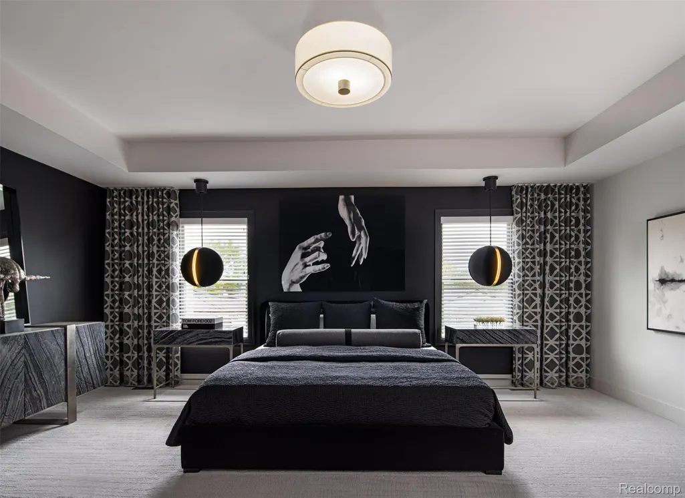
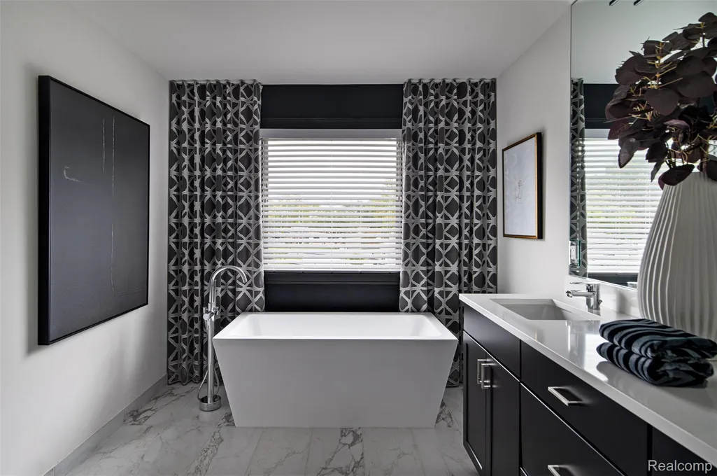
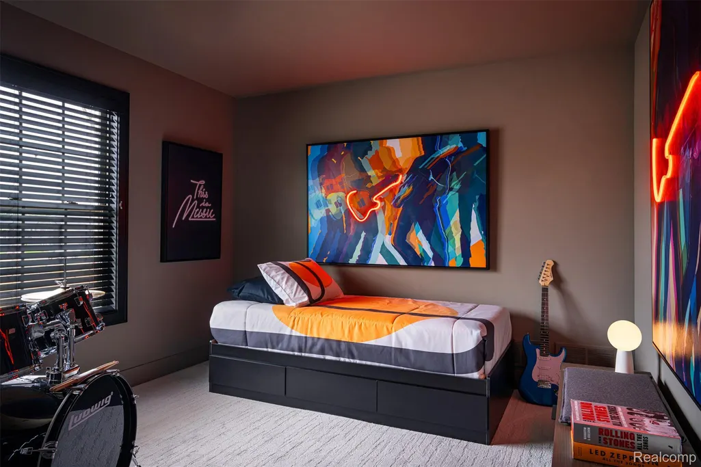
Model Home Now Available! Mondrian Properties proudly presents the Manor Model in the desirable Eden Garden community, located within the award-winning Troy School District, including Troy High School. This exceptional new construction home features a premium elevation, 3-car side entry garage, deeper basement, and 3.5 bathrooms. A first-floor den adjacent to a full bath offers the flexibility for a den/potential 5th bedroom. The gourmet kitchen boasts quartz countertops, premium cabinetry, an undermount sink with pull-down faucet, vented chimney hood, range, dishwasher and custom backsplash. An oversized nook opens to the spacious Great Room featuring a panoramic windows, elegant fireplace with custom trim, and abundant natural light. Hardwood flooring extends throughout the first floor and extensive recessed lighting. Additional features include: alarm system, speaker system, landscaping. sod, sprinklers, brick pavers, wall coverings throughout, blinds throughout, designer lighting, high-efficiency windows, a high-efficiency furnace, central A/C, humidifier, and 3-piece basement plumbing prep. A rare opportunity to own a professionally designed model home showcasing luxury finishes and exceptional craftsmanship. Model home open daily from 12:00 PM–5:00 PM for showings only. Some exclusions do apply.
| Price History | |
|---|---|
| 8/5/2026 | Listed $1,075,000 |
| 9/14/2026 | 7$999,900 |
General Features
| Sewer | PublicSewer |
|---|---|
| Heating | ENERGYSTARQualifiedFurnaceEquipment, ForcedAir, NaturalGas |
| Cooling | CentralAir, ENERGYSTARQualifiedACEquipment |
| Possession | Negotiable |
| Roof | Asphalt |
| HOA Fee | 990.0 |
| Garage Spaces | 3.0 |
| Architectural Style | Colonial |
| Pool Features | None |
| Construction Materials | Brick, WoodSiding |
| Exclusions | Exclusion(s) Exist |
| Year Built | 2025 |
| Levels | Two |
| Property Subtype | SingleFamilyResidence |
| Assoc Fee Paid Per | Annually |
| County | Oakland |
| New Construction | Yes |
| Property Type | Residential |
| HOA | Yes |
| Attached Garage | Yes |
| Subdivision Name | EDEN GARDENS |
| Garage Y/N | Yes |
| Total Rooms | 9 |
| Full Baths | 3 |
| Status | Active |
| Directions | West side of Rochester Rd, North of Maple |
| City | TroyCity_Oakland |
| Disclosures | ExclusionsExist, TaxesNotHomesteadExempt |
| Entry Location | GroundLevelwSteps |
| Senior Community Y/N | No |
| High School District | Troy |
| MLS Area | Area02203Troy |
| Lot Size Units | Acres |
| Carport Y/N | No |
| Land Lease Y/N | No |
| Tax Annual Amount | 0.0 |
| Home Warranty Y/N | Yes |
| Property Condition | ModelforSale, NewConstruction |
| Lease Renewal Y/N | No |
| Additional Parcels Y/N | No |
| Lease Considered Y/N | No |
| Rent Control Y/N | No |
| Standard Status | Active |
| Occupancy Type | Owner |
| Expected Active Date | 2026-08-05 |
| MobileHomeRemainsYN | No |
| PostalCity | Troy_Oakland |
| Legal Description | T2N, R11E, SEC 27 OAKLAND COUNTY CONDOMINIUM PLAN NO 2370 EDEN GARDENS OF TROY UNIT 1 L57737 P38 5-6-22 FR 451-141 |
Interior Features
| Basement | Full, Unfinished |
|---|---|
| Fireplace Features | FamilyRoom, Gas |
| Basement (Y/N) | Yes |
| Air Conditioning Y/N | Yes |
| Heating Y/N | Yes |
| Fireplace Y/N | Yes |
| Above Grade Finished Area | 3200.0 |
| Half Baths | 1 |
| Laundry Features | GasDryerHookup, LaundryRoom, WasherHookup |
| Total Bedrooms | 4 |
| LivingAreaSource | Builder |
| Above Grade Finished Area Unit Type | SquareFeet |
| Total Baths | 4 |
Exterior Features
| Parking Features | ThreeCarGarage, Attached, GarageFacesSide |
|---|---|
| Water Source | Public |
| Foundation Details | Basement, Poured |
| Spa | No |
| Lot Dimensions | 113x131 |
| Lot Size Acres | 0.33 |
| Waterfront Y/N | No |
| Road Frontage Type | Paved |
| Crops Included Y/N | No |
| Horse Y/N | No |
| Irrigation Water Rights Y/N | No |
Amenities
- Foreclosure
- Views
- Short Sale
- New Construction
- Adult 55+
- Lease To Own
- No HOA Fees
- Furnished
- Primary On Main
- Air Conditioning
- Seller Finance
- Green
- Fixer Upper
- Horse
- Golf
- Fireplace
- Deck
- Garage
- Basement
- Pool
 IDX provided courtesy of Realcomp II Ltd., via Nick D Realty Group and The Originating MLS(found above), © 2026 Realcomp II Ltd. Shareholders. Shareholders. The information being provided is for consumers personal, non-commercial use and may not be used for any purpose other than to identify prospective properties consumers may be interested in purchasing.
Data is updated as of September 15, 2026 12:31 PM UTC Information deemed reliable but not guaranteed.
The data relating to real estate on this web site comes in part from the Internet Data Exchange (IDX) Program of Realcomp Ltd
Property vs Single Family Average in 48083
Price
Year Built
Visits
