
Address
8311 Meadow Creek Drive, Goodrich Village, MI
Price
$ 399,900
Property Attributes
- ID#20261057705
- TypeSingle Family
- Listing Status Active
- CountyGENESEE
- CityGoodrich Village
- AreaGoodrich Vlg
- NeighborhoodGOODRICH MEADOWS
- Zip48438
- StyleRanch
- Year Built2026
- Taxes$ 5200
- Price$ 399,900
- Bedrooms3
- Full Bathrooms2
- Half Bathrooms0
- Sqr Footage1408
- Lot Size0.33 Acres
Data Source:
RealComp
Property Description
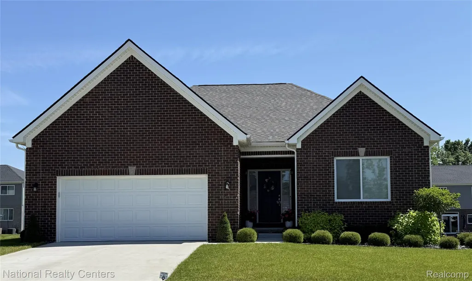
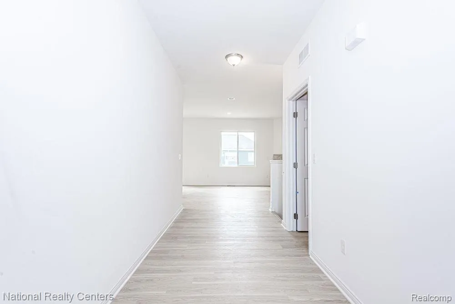
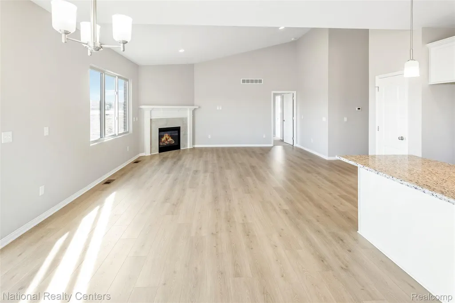
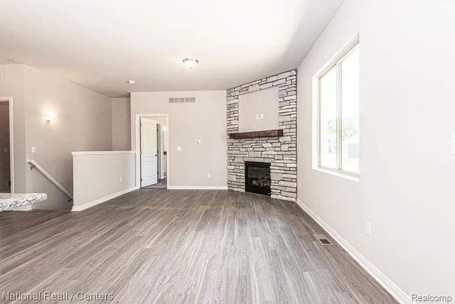
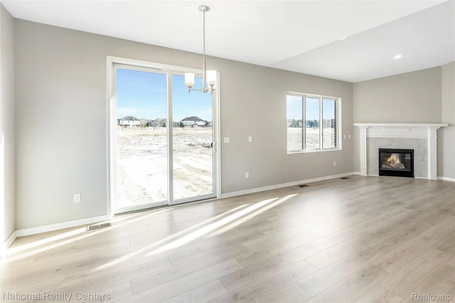
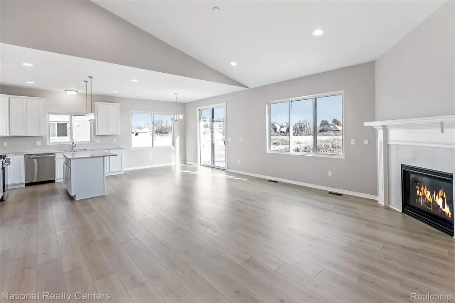
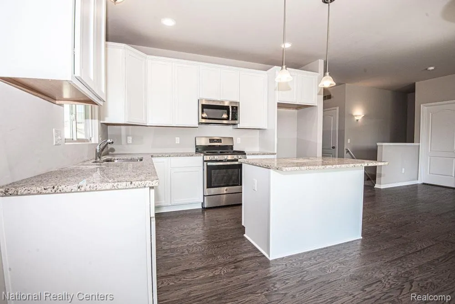
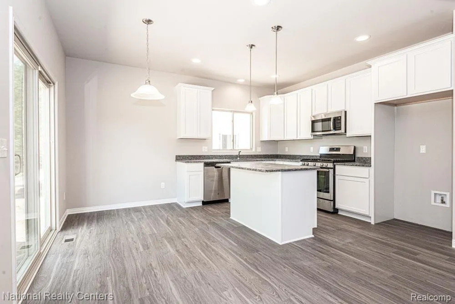
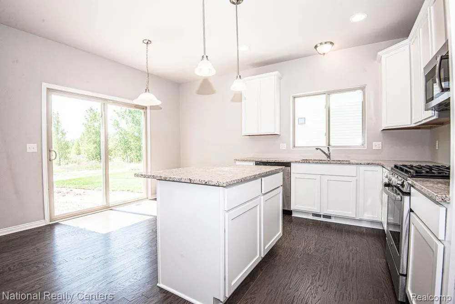
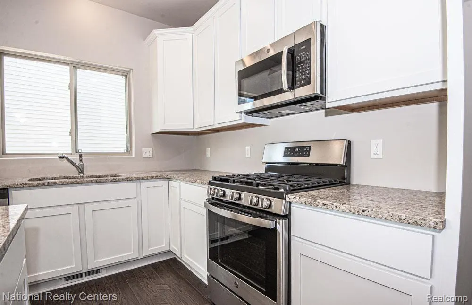
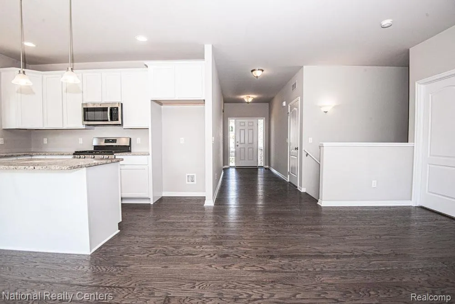
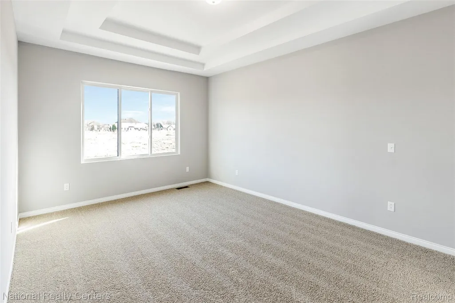
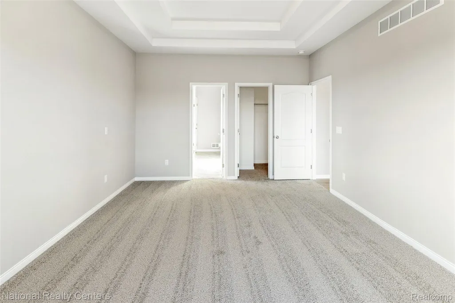
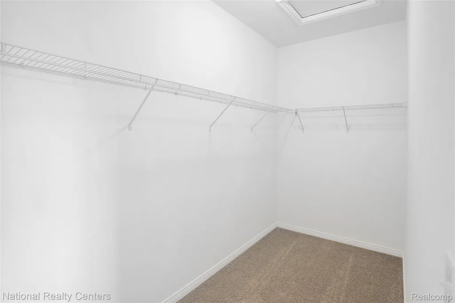
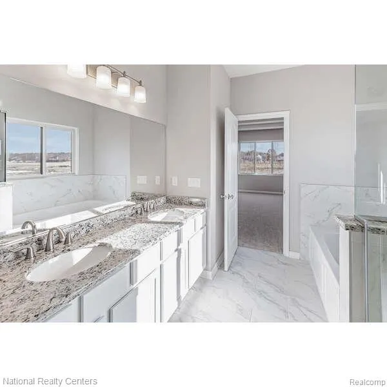
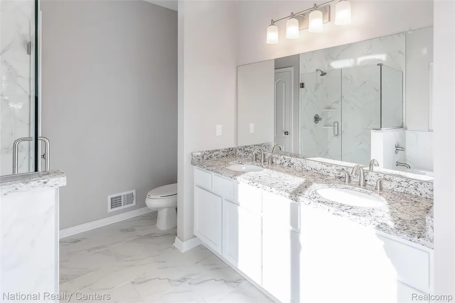
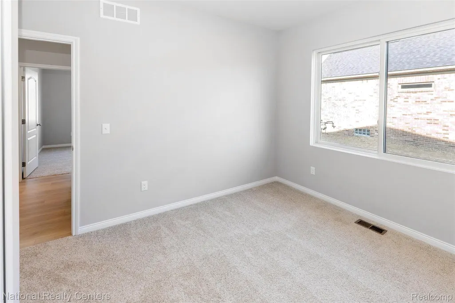
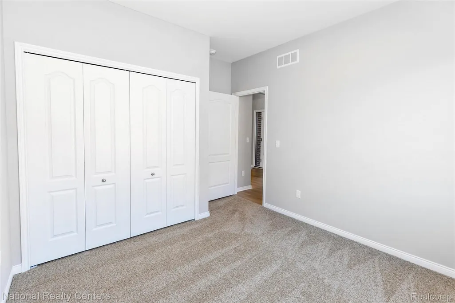
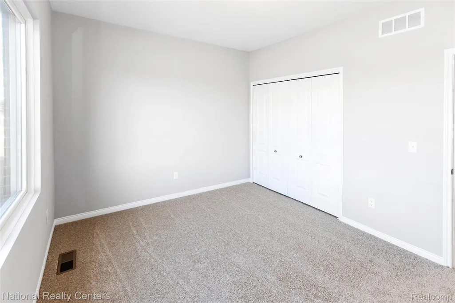
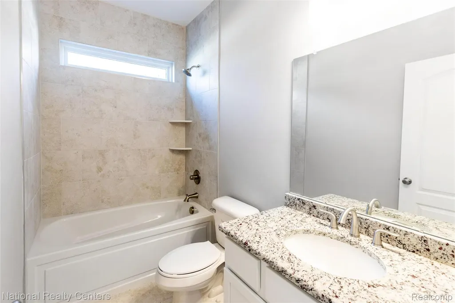
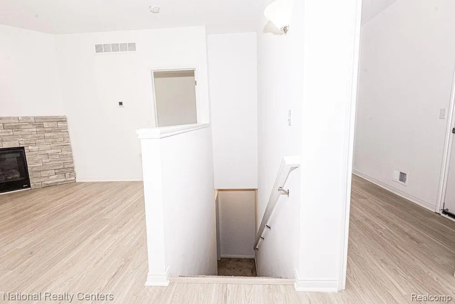
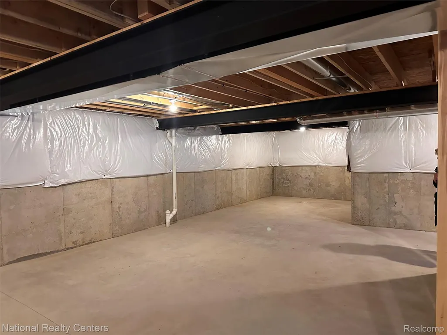
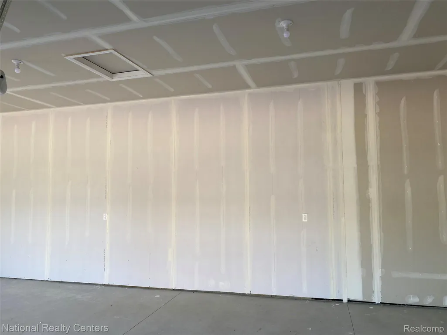
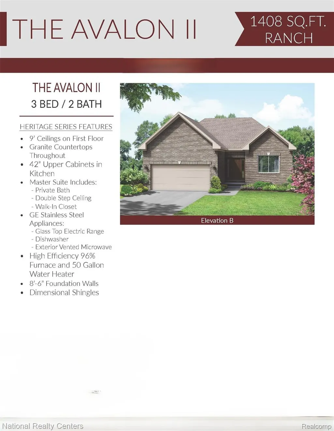
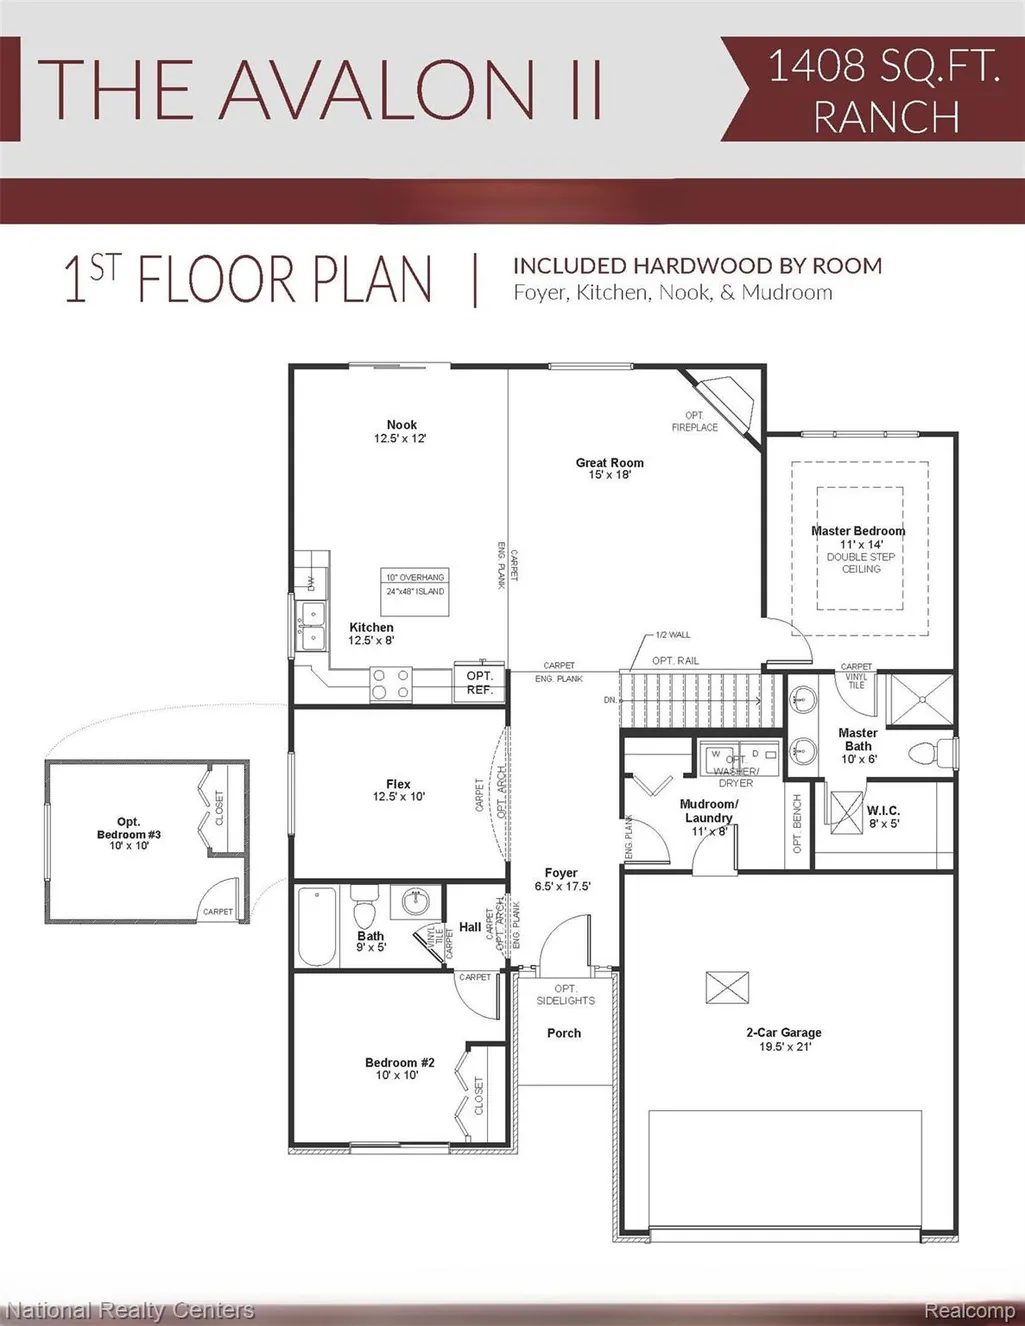
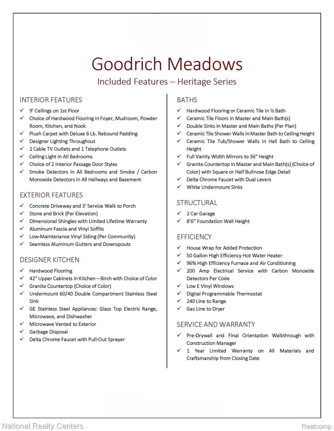
Let's Build the all-new Avalon II Ranch from Award Winning Clearview Homes in Goodrich Meadows! This beautifully designed all-brick ranch offers 1,408 sq. ft. of thoughtfully planned living space featuring two bedrooms and a flex room or 3 bedrooms, 2 full bathrooms, and an open-concept layout perfect for today's lifestyle. The spacious great room flows seamlessly into the kitchen and dining nook, complete with granite countertops throughout 42" upper cabinets, G.E stainless steel appliances including a vented microwave, a large island that's perfect for entertaining. The private primary suite offers a double step ceiling, walk in closet, and an attached bath designed for comfort and convenience. Enjoy the ease of first floor laundry, 9' ceilings, an oversized 8' 6" basement ready for future finishing. Built with a high efficiency 96% furnace, 50-gallon water heater, Low-E windows, dimensional shingles, and todays latest energy-efficient building practices, this home is designed to save on utility costs while providing lasting comfort. Buy with confidence knowing you'll enjoy the peace of mind that comes with new construction, including builder and manufacturer warranties, modern construction standards, and years of low maintenance living with no costly repairs or renovations to worry about. Goodrich Meadows offer an outstanding location close to shopping, restaurants, with easy access to I-69 for commuters:) TO BE BUILT. Photos are of similar homes and may show optional features. 3 car garage is an additional $9750. Black aluminum fencing and sheds are allowed:)
| Price History | |
|---|---|
| 7/25/2026 | Listed $399,900 |
General Features
| Sewer | PublicSewer |
|---|---|
| Heating | ForcedAir, NaturalGas |
| Cooling | CentralAir |
| Utilities | CableAvailable, UndergroundUtilities |
| Possession | AtClose |
| Roof | Asphalt |
| Appliances | Dishwasher, Disposal, ExhaustFan, EnergyStarQualifiedDishwasher, FreeStandingElectricRange, Microwave, PlumbedForIceMaker, StainlessSteelAppliances, VentedExhaustFan |
| HOA Fee | 290.0 |
| Garage Spaces | 5.0 |
| Patio/Porch Features | Covered, Porch |
| Architectural Style | Ranch |
| Pool Features | None |
| Security Features | CarbonMonoxideDetectors, SmokeDetectors |
| Construction Materials | Brick |
| Exclusions | Exclusion(s) Exist |
| Pets Allowed | Yes |
| Year Built | 2026 |
| Electric | Volts220, CircuitBreakers |
| Levels | One |
| Property Subtype | SingleFamilyResidence |
| Community Features | Sidewalks |
| Assoc Fee Paid Per | Annually |
| County | Genesee |
| New Construction | Yes |
| Property Type | Residential |
| HOA | Yes |
| Attached Garage | Yes |
| Subdivision Name | GOODRICH MEADOWS |
| Garage Y/N | Yes |
| Other Structures | ShedsAllowed |
| Total Rooms | 7 |
| Full Baths | 2 |
| Status | Active |
| Directions | M-15/ State Street to Rhodes |
| City | GoodrichVillage_Genesee |
| Disclosures | ExclusionsExist, TaxesNotHomesteadExempt |
| Entry Location | GroundLevelwSteps |
| Senior Community Y/N | No |
| High School District | Goodrich |
| MLS Area | Area08132GoodrichVlg |
| Lot Size Units | Acres |
| Carport Y/N | No |
| Land Lease Y/N | No |
| Tax Annual Amount | 5200.0 |
| Home Warranty Y/N | Yes |
| Property Condition | ConstStartUponSale, NewConstruction |
| Lease Renewal Y/N | No |
| Additional Parcels Y/N | No |
| Lease Considered Y/N | No |
| Rent Control Y/N | No |
| Standard Status | Active |
| Occupancy Type | Vacant |
| Tax Assessed Value | 5000 |
| Expected Active Date | 2026-07-24 |
| MobileHomeRemainsYN | No |
| PostalCity | Goodrich_Genesee |
| Legal Description | Lot #20 |
Interior Features
| Interior Amenities | EntranceFoyer, HighSpeedInternet, ProgrammableThermostat |
|---|---|
| Basement | Full, Unfinished |
| Furnished Y/N | Unfurnished |
| Basement (Y/N) | Yes |
| Air Conditioning Y/N | Yes |
| Heating Y/N | Yes |
| Window Features | EgressWindows |
| Fireplace Y/N | No |
| Above Grade Finished Area | 1408.0 |
| Laundry Features | GasDryerHookup |
| Total Bedrooms | 3 |
| WaterHeaterFuel | HighEfficiencySealedWaterHeater, NaturalGas |
| LivingAreaSource | Plans |
| Above Grade Finished Area Unit Type | SquareFeet |
| Total Baths | 2 |
Exterior Features
| Exterior Amenities | Lighting |
|---|---|
| Fencing | BackYard, FencingAllowed |
| Parking Features | TwoCarGarage, ThreeCarGarage, Attached, Driveway, ElectricityinGarage, GarageFacesFront |
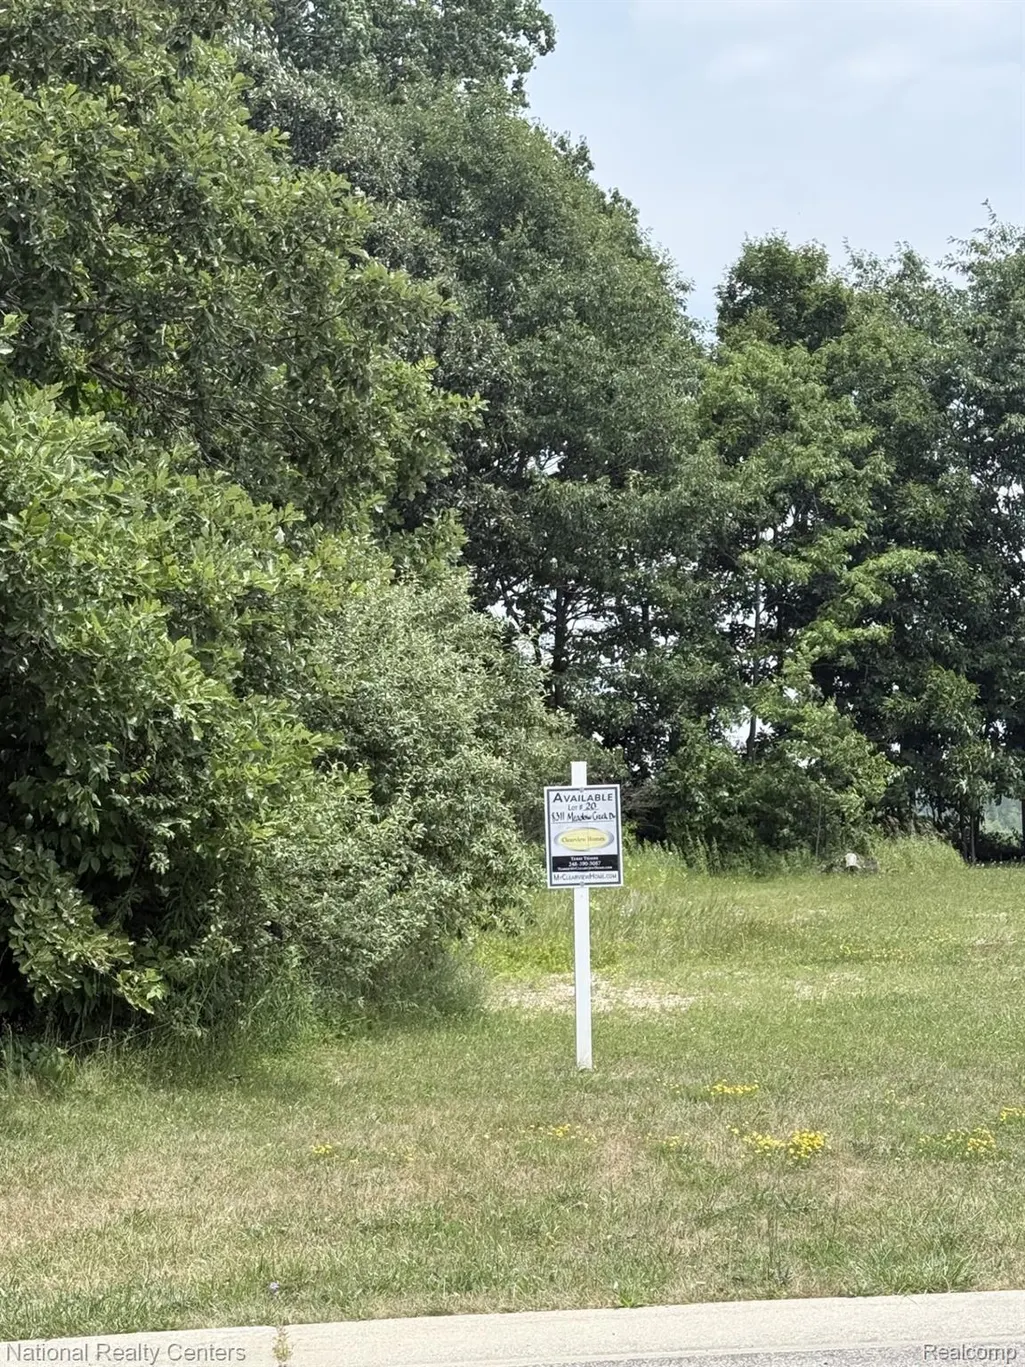
| Lot Features | Cleared, Level, Wooded |
| Water Source | Well |
| Foundation Details | Basement, Poured, SealedFoundation, SumpPump |
| Spa | No |
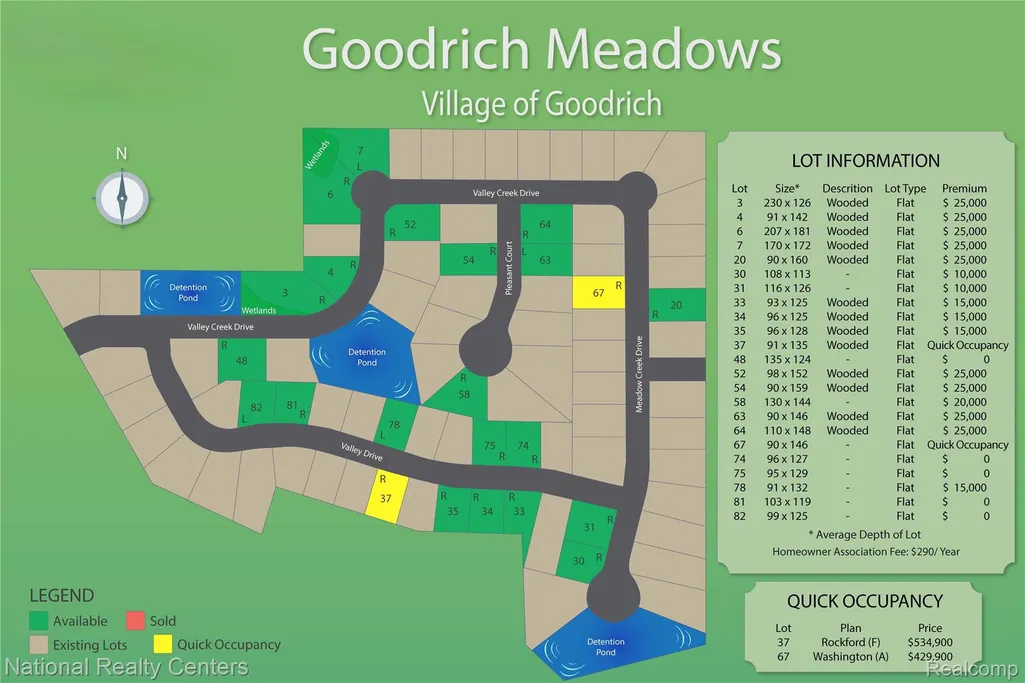
| Lot Dimensions | 90x160x90x160 |
| Lot Size Acres | 0.33 |
| Waterfront Y/N | No |
| Road Frontage Type | Paved |
| Crops Included Y/N | No |
| Horse Y/N | No |
| Irrigation Water Rights Y/N | No |
Amenities
- Foreclosure
- Views
- Short Sale
- New Construction
- Adult 55+
- Lease To Own
- No HOA Fees
- Furnished
- Primary On Main
- Air Conditioning
- Seller Finance
- Green
- Fixer Upper
- Horse
- Golf
- Fireplace
- Deck
- Garage
- Basement
- Pool
 IDX provided courtesy of Realcomp II Ltd., via Nick D Realty Group and The Originating MLS(found above), © 2026 Realcomp II Ltd. Shareholders. Shareholders. The information being provided is for consumers personal, non-commercial use and may not be used for any purpose other than to identify prospective properties consumers may be interested in purchasing.
Data is updated as of September 14, 2026 12:50 PM UTC Information deemed reliable but not guaranteed.
The data relating to real estate on this web site comes in part from the Internet Data Exchange (IDX) Program of Realcomp Ltd
Property vs Single Family Average in 48438
Price
Taxes
Year Built
Visits
