
Address
Moh 123 Gambrel Ln, Marion Township, MI
Price
$ 562,500
Property Attributes
- ID#20261050955
- TypeSingle Family
- Listing Status Active
- CountyLIVINGSTON
- CityMarion Township
- AreaMarion Twp
- NeighborhoodMARION OAKS PUD PLAN THE HIGHLANDS PUD
- Zip48843
- StyleColonial,Craftsman
- Year Built2027
- Taxes$ 1250
- Price$ 562,500
- Bedrooms4
- Full Bathrooms2
- Half Bathrooms1
- Sqr Footage2491
Data Source:
RealComp
Property Description
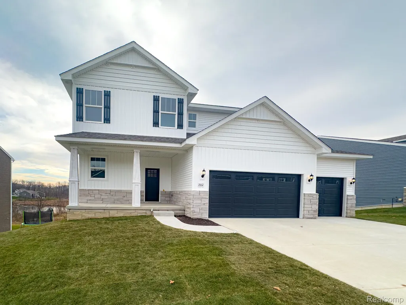
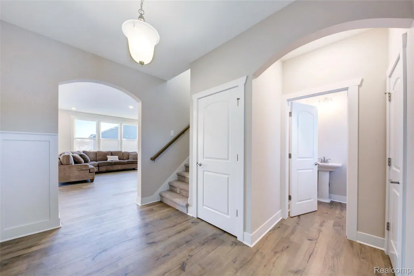
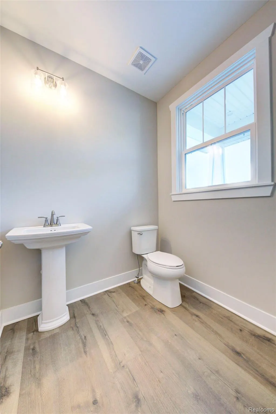
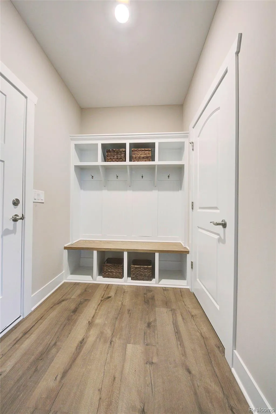
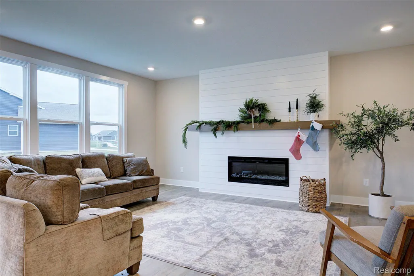
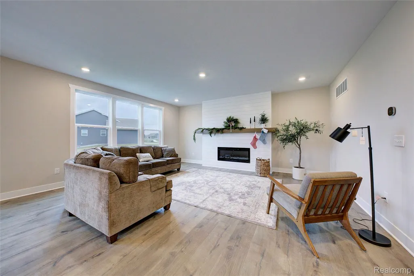
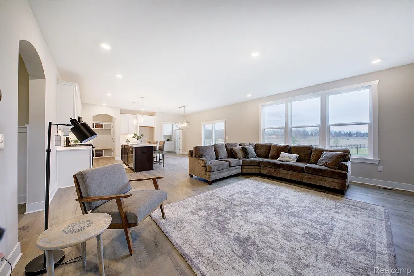
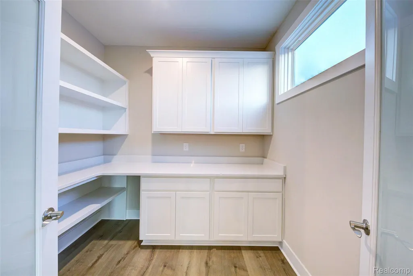
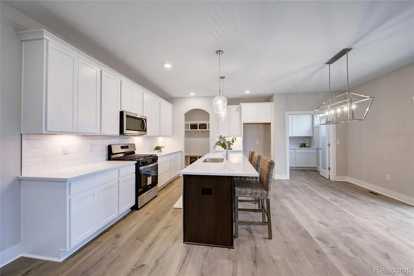
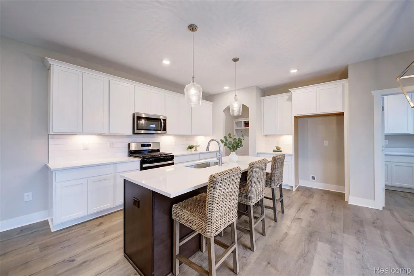
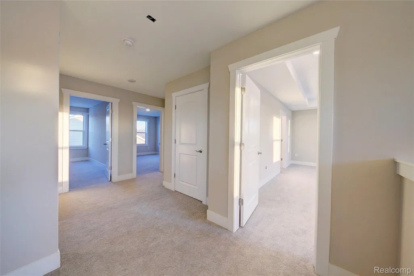
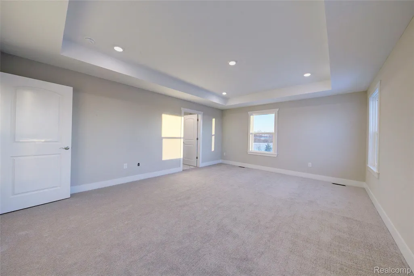
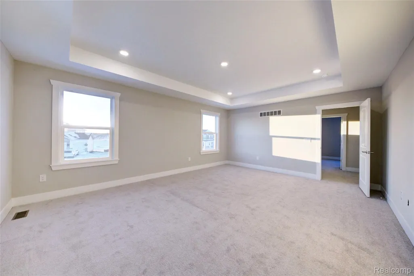
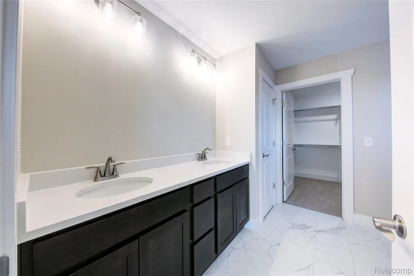
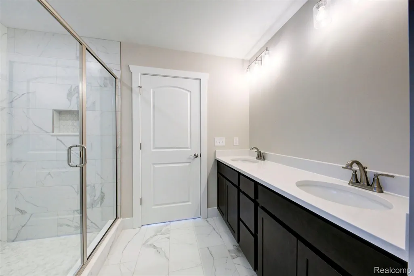
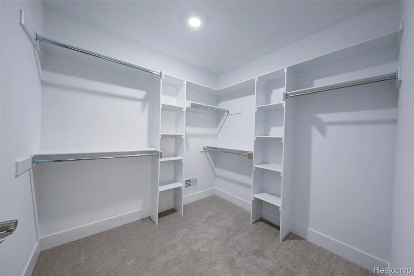
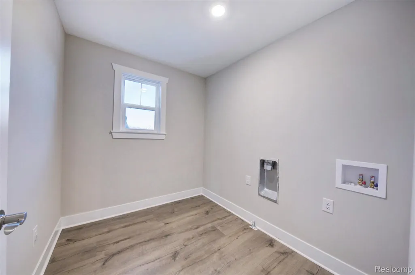
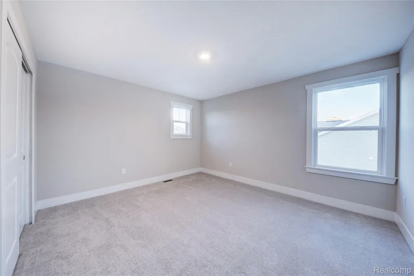
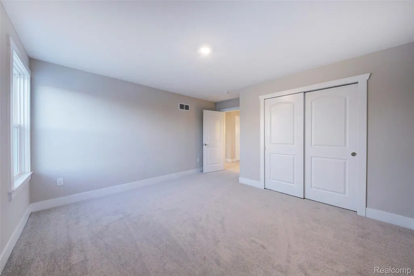
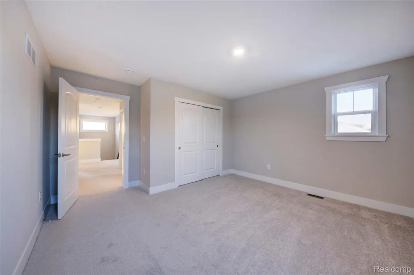
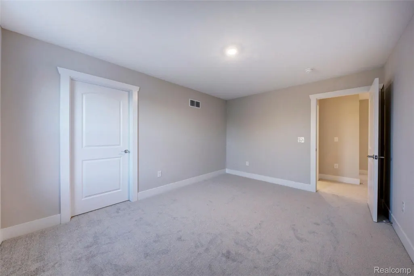
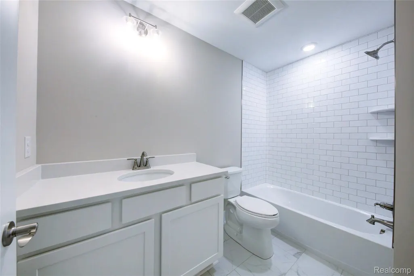
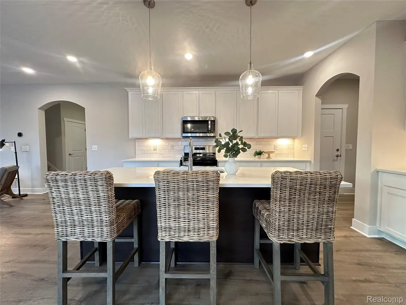
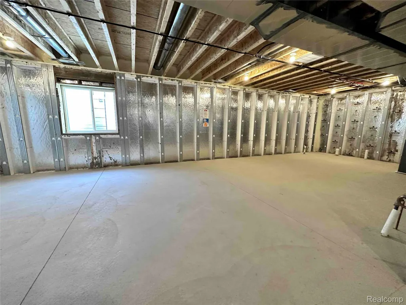
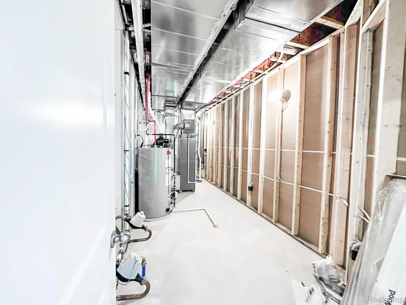
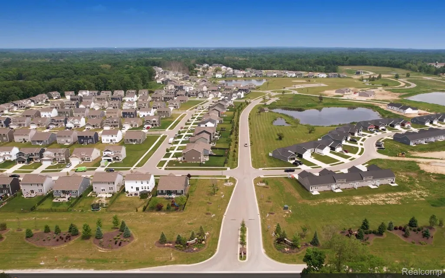
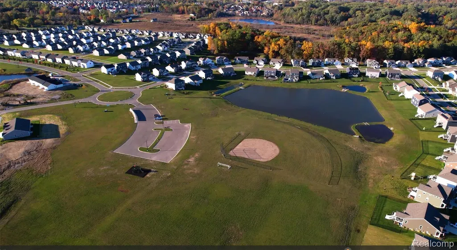
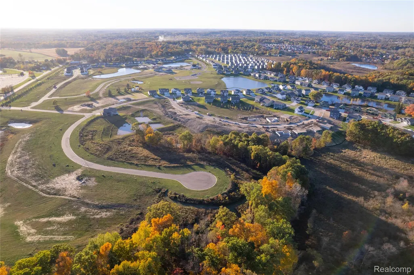
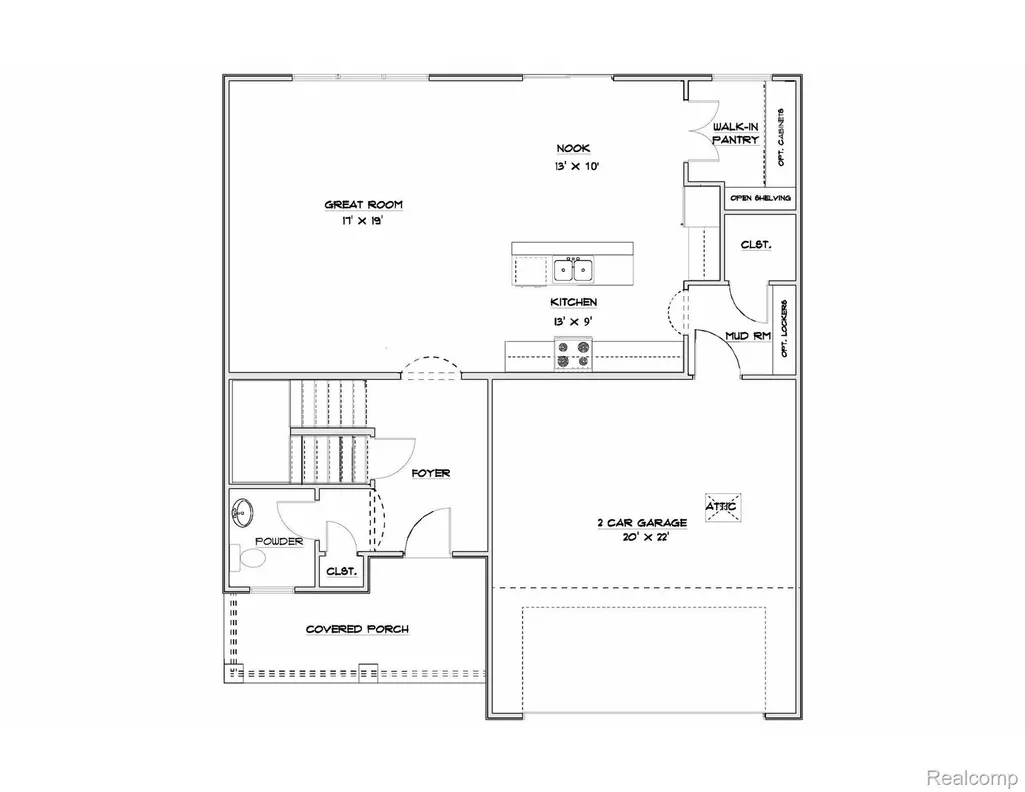
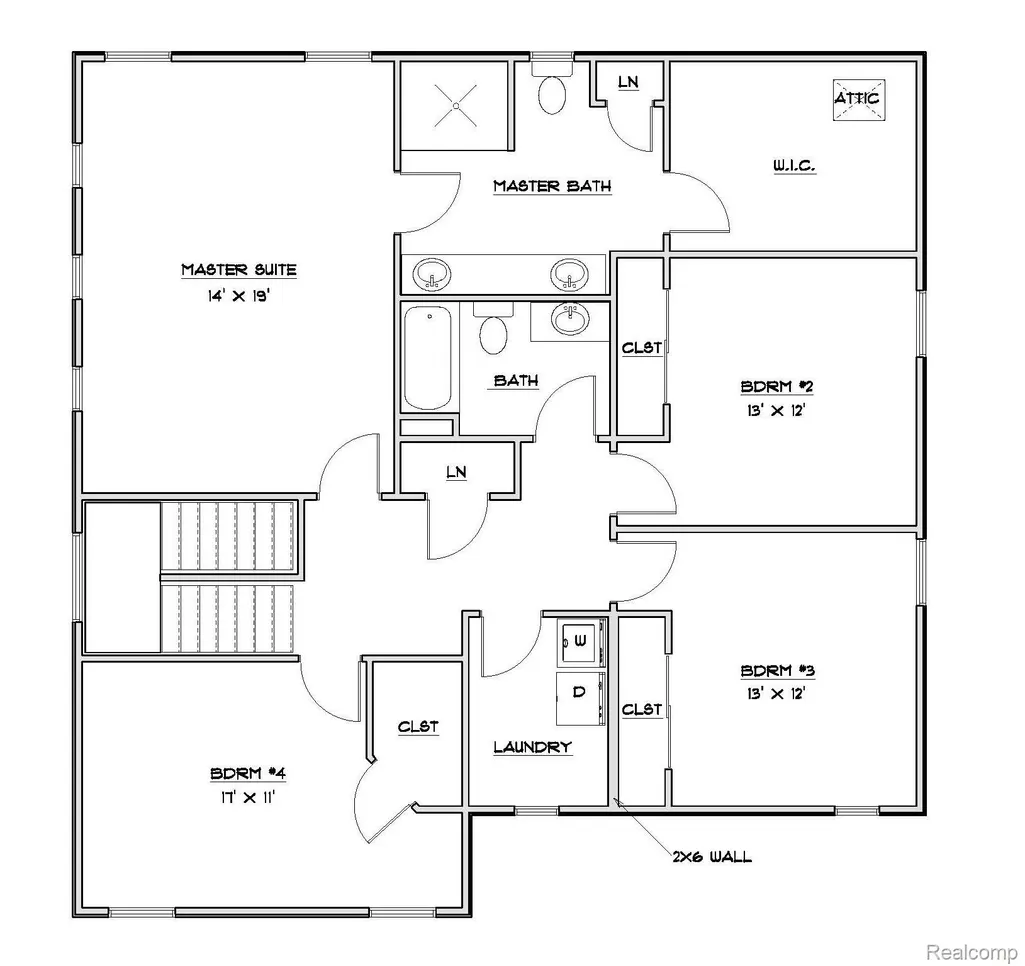
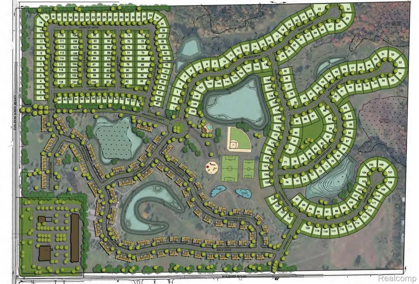
This beautiful new construction 2-story home, to be built by Capital Custom Homes in the HIGHLANDS, is the popular Morgan plan offering nearly 2,500 square feet of living space. Featuring 4 bedrooms and 2.5 bathrooms, this home offers modern design and exceptional craftsmanship. INCLUDES 3 CAR INSULATED GARAGE! Step inside to an open-concept living and dining area, perfect for entertaining. The gourmet kitchen boasts 42" soft-close upper cabinets, granite countertops, a ceramic tile backsplash, and a large 8' center island. A standout feature is the spacious walk-in Butler’s Pantry. The primary suite is a true retreat with a tray ceiling, recessed lighting, a large custom walk-in closet, dual vanity, and a fully tiled walk-in shower. Additional highlights include Lifeproof laminate flooring throughout the first floor, carpet with 8 lb. padding, and 9' ceilings on the main level. The attached 2-car garage is oversized and features 8' tall doors, full insulation, and a WiFi-enabled opener. The full basement offers 9' Superior walls insulated to R-16, a 5-year structural and waterproof warranty, and is prepped for a future 3-piece bathroom. This ENERGY STAR qualified home boasts a HERS score of 53 and includes a high-efficiency 96% furnace and A/C. Additional features include sod and irrigation, gutters with downspouts, keyless entry, a smart home package, wireless access point, and a 1-year builder warranty. Enjoy the amenities of Howell’s Marion Oaks with sidewalks, street lights, playground, ball field, and more. Buy now and move next year. Spring 2027 completion. Stock photos
| Price History | |
|---|---|
| 7/5/2026 | Listed $562,500 |
General Features
| Sewer | PublicSewer |
|---|---|
| Heating | ForcedAir, NaturalGas |
| Cooling | CentralAir |
| Utilities | UndergroundUtilities |
| Possession | AtClose |
| Roof | Asphalt |
| HOA Fee | 1200.0 |
| Garage Spaces | 3.0 |
| Association Fee Includes | SnowRemoval, Trash |
| Patio/Porch Features | Porch |
| Architectural Style | Colonial, Craftsman |
| Pool Features | None |
| Construction Materials | Stone, VinylSiding |
| Year Built | 2027 |
| Levels | Two |
| Property Subtype | SingleFamilyResidence |
| Community Features | Sidewalks |
| Assoc Fee Paid Per | Annually |
| County | Livingston |
| New Construction | Yes |
| Property Type | Residential |
| HOA | Yes |
| Attached Garage | Yes |
| Subdivision Name | MARION OAKS PUD PLAN THE HIGHLANDS PUD |
| Garage Y/N | Yes |
| Total Rooms | 9 |
| Full Baths | 2 |
| Status | Active |
| Directions | D19/I96 SOUTH TO WRIGHT RD LEFT ON WRIGHT RD, LEFT ON GODWIN DRIVE, LEFT ON GAMBREL RIGHT ON ROUND ROCK |
| City | MarionTownship_Livingston |
| Disclosures | Restrictions, TaxesNotHomesteadExempt |
| Entry Location | GroundLevel |
| Senior Community Y/N | No |
| High School District | Howell |
| MLS Area | Area01101MarionTwp |
| Lot Size Units | Acres |
| Carport Y/N | No |
| Land Lease Y/N | No |
| Tax Annual Amount | 1250.0 |
| Home Warranty Y/N | Yes |
| Property Condition | NewConstruction |
| Lease Renewal Y/N | No |
| Additional Parcels Y/N | No |
| Lease Considered Y/N | No |
| Rent Control Y/N | No |
| Standard Status | Active |
| Occupancy Type | Vacant |
| Tax Assessed Value | 25000 |
| Expected Active Date | 2026-07-05 |
| MobileHomeRemainsYN | No |
| PostalCity | Howell_Livingston |
| Legal Description | MARION OAKS: THE HIGHLANDS: UNIT 123: SPLIT FROM 12-300-007 INTO 302-001 THROUGH 301-150 ON 12/31/2019 |
Interior Features
| Basement | Daylight, Full, Unfinished |
|---|---|
| Basement (Y/N) | Yes |
| Air Conditioning Y/N | Yes |
| Heating Y/N | Yes |
| Fireplace Y/N | No |
| Above Grade Finished Area | 2491.0 |
| Half Baths | 1 |
| Total Bedrooms | 4 |
| WaterHeaterFuel | NaturalGas |
| LivingAreaSource | Builder |
| Above Grade Finished Area Unit Type | SquareFeet |
| Total Baths | 3 |
Exterior Features
| Fencing | FencingAllowed |
|---|---|
| Parking Features | ThreeCarGarage, Attached, ElectricityinGarage, GarageDoorOpener |
| Lot Features | Sprinklers |
| Water Source | Public |
| Foundation Details | Basement, InsulatingConcreteForms, PassiveRadonMitigation |
| Spa | No |
| Lot Dimensions | 75X130 |
| Lot Size Acres | 0.0 |
| Waterfront Y/N | No |
| Road Frontage Type | Paved, PrivateRoad |
| Crops Included Y/N | No |
| Horse Y/N | No |
| Irrigation Water Rights Y/N | No |
Amenities
- Foreclosure
- Views
- Short Sale
- New Construction
- Adult 55+
- Lease To Own
- No HOA Fees
- Furnished
- Primary On Main
- Air Conditioning
- Seller Finance
- Green
- Fixer Upper
- Horse
- Golf
- Fireplace
- Deck
- Garage
- Basement
- Pool
 IDX provided courtesy of Realcomp II Ltd., via Nick D Realty Group and The Originating MLS(found above), © 2026 Realcomp II Ltd. Shareholders. Shareholders. The information being provided is for consumers personal, non-commercial use and may not be used for any purpose other than to identify prospective properties consumers may be interested in purchasing.
Data is updated as of September 16, 2026 1:02 PM UTC Information deemed reliable but not guaranteed.
The data relating to real estate on this web site comes in part from the Internet Data Exchange (IDX) Program of Realcomp Ltd
Property vs Single Family Average in 48843
Price
Taxes
Year Built
Visits
